7555 NW Fawn Circle
7555 NW Fawn Circle
7555 NW Fawn Circle
7555 NW Fawn Circle
7555 NW Fawn Circle
7555 NW Fawn Circle
7555 NW Fawn Circle
7555 NW Fawn Circle
7555 NW Fawn Circle
7555 NW Fawn Circle
7555 NW Fawn Circle
7555 NW Fawn Circle
7555 NW Fawn Circle
7555 NW Fawn Circle
7555 NW Fawn Circle
7555 NW Fawn Circle
7555 NW Fawn Circle
7555 NW Fawn Circle
7555 NW Fawn Circle
7555 NW Fawn Circle
7555 NW Fawn Circle
7555 NW Fawn Circle
7555 NW Fawn Circle
7555 NW Fawn Circle
7555 NW Fawn Circle
7555 NW Fawn Circle
7555 NW Fawn Circle
7555 NW Fawn Circle
7555 NW Fawn Circle
7555 NW Fawn Circle
7555 NW Fawn Circle
7555 NW Fawn Circle
7555 NW Fawn Circle
7555 NW Fawn Circle
7555 NW Fawn Circle
7555 NW Fawn Circle
7555 NW Fawn Circle
7555 NW Fawn Circle
7555 NW Fawn Circle
7555 NW Fawn Circle
7555 NW Fawn Circle
7555 NW Fawn Circle
7555 NW Fawn Circle
7555 NW Fawn Circle
7555 NW Fawn Circle
7555 NW Fawn Circle
7555 NW Fawn Circle
7555 NW Fawn Circle
7555 NW Fawn Circle
7555 NW Fawn Circle
7555 NW Fawn Circle
7555 NW Fawn Circle
7555 NW Fawn Circle
7555 NW Fawn Circle
7555 NW Fawn Circle
7555 NW Fawn Circle
7555 NW Fawn Circle
SEE ALL PHOTOS
7555 NW Fawn Circle
7555 NW Fawn Circle
7555 NW Fawn Circle
7555 NW Fawn Circle
7555 NW Fawn Circle
7555 NW Fawn Circle
7555 NW Fawn Circle
7555 NW Fawn Circle
7555 NW Fawn Circle
7555 NW Fawn Circle
7555 NW Fawn Circle
7555 NW Fawn Circle
7555 NW Fawn Circle
7555 NW Fawn Circle
7555 NW Fawn Circle
7555 NW Fawn Circle
7555 NW Fawn Circle
7555 NW Fawn Circle
7555 NW Fawn Circle
7555 NW Fawn Circle
7555 NW Fawn Circle
7555 NW Fawn Circle
7555 NW Fawn Circle
7555 NW Fawn Circle
7555 NW Fawn Circle
7555 NW Fawn Circle
7555 NW Fawn Circle
7555 NW Fawn Circle
7555 NW Fawn Circle
7555 NW Fawn Circle
7555 NW Fawn Circle
7555 NW Fawn Circle
7555 NW Fawn Circle
7555 NW Fawn Circle
7555 NW Fawn Circle
7555 NW Fawn Circle
7555 NW Fawn Circle
7555 NW Fawn Circle
7555 NW Fawn Circle
7555 NW Fawn Circle
7555 NW Fawn Circle
7555 NW Fawn Circle
7555 NW Fawn Circle
7555 NW Fawn Circle
7555 NW Fawn Circle
7555 NW Fawn Circle
7555 NW Fawn Circle
7555 NW Fawn Circle
7555 NW Fawn Circle
7555 NW Fawn Circle
7555 NW Fawn Circle
7555 NW Fawn Circle
7555 NW Fawn Circle
7555 NW Fawn Circle
7555 NW Fawn Circle
7555 NW Fawn Circle
7555 NW Fawn Circle
Courtesy of ReeceNichols-KCN, Candi Sweeney Listing Contact:  
Sold

7555 NW Fawn Circle

7555 NW Fawn Circle, Parkville, MO 64152

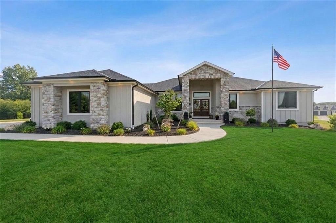
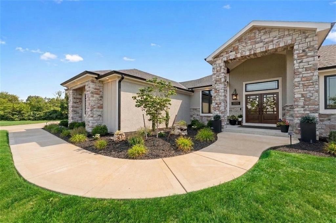
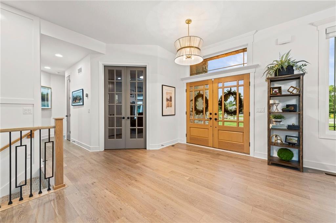
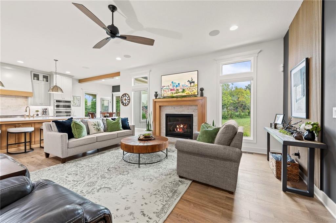
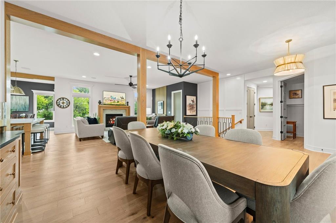
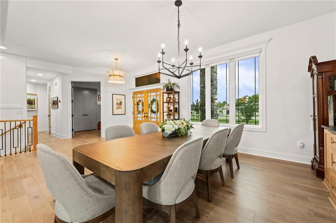
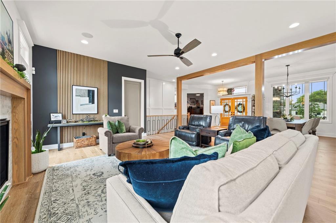
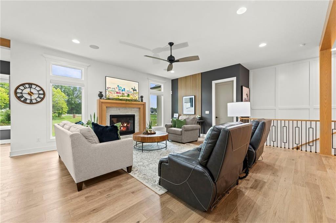
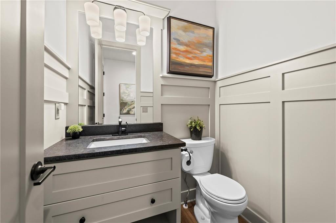
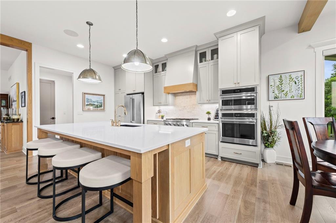
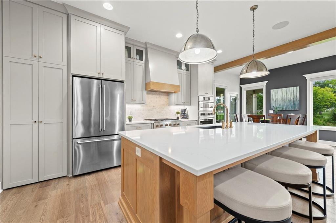
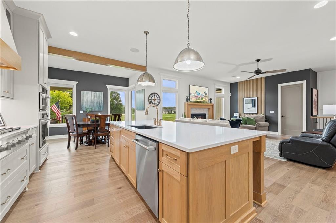
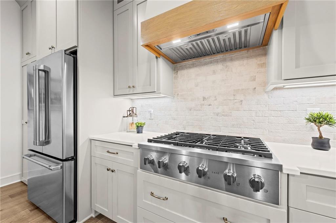
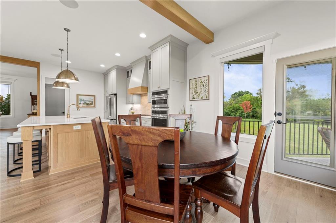
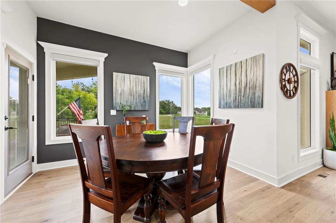
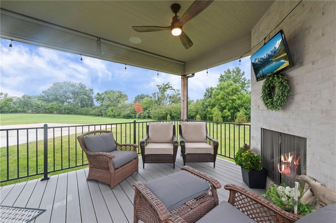
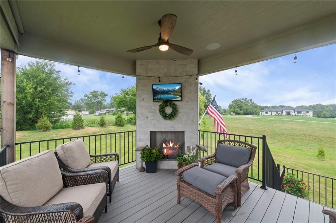
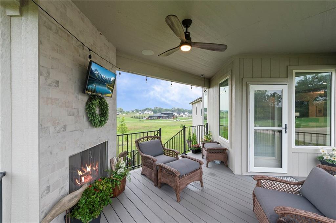
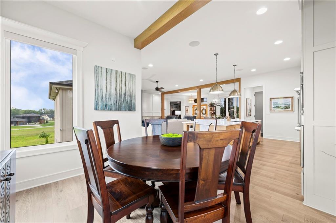
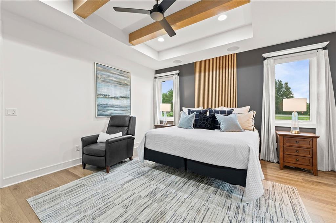
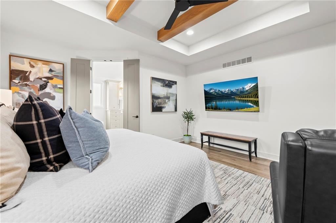
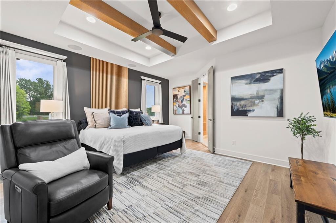
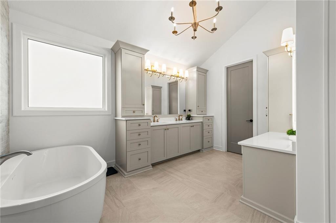
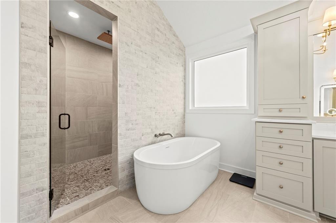
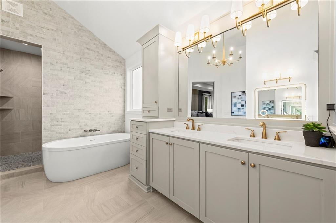
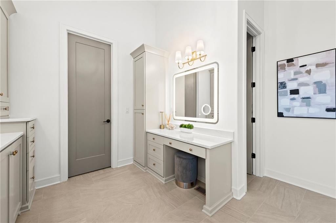
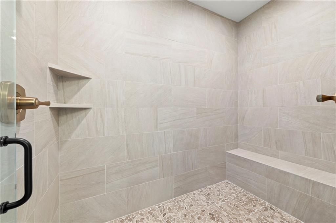
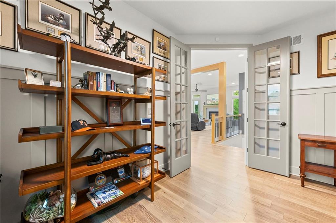
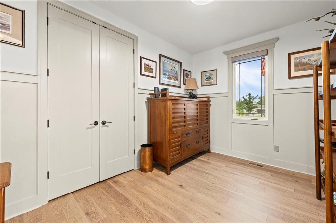
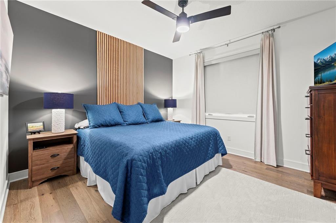
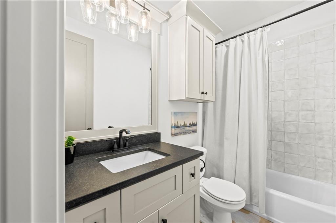
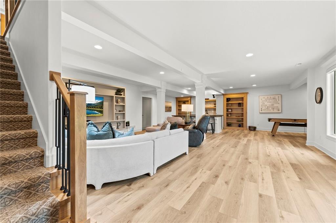
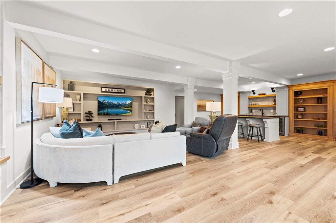
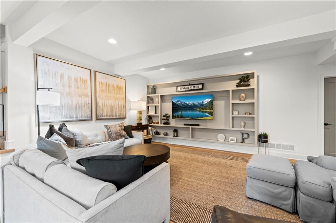
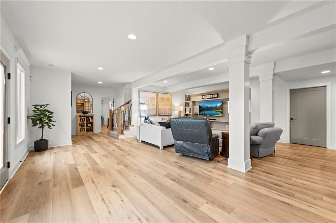
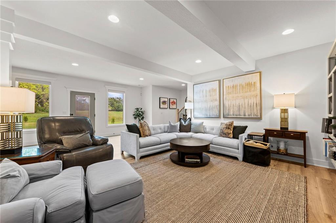
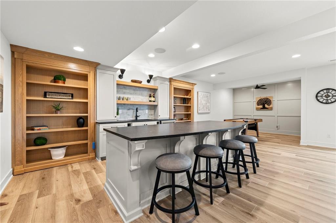
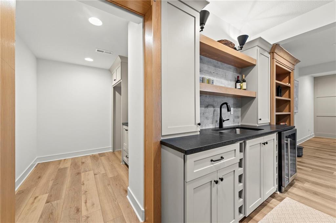
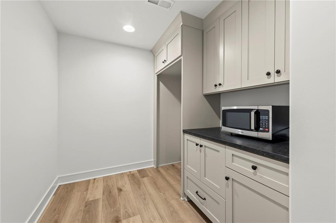
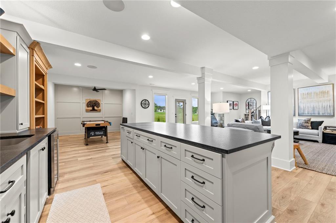
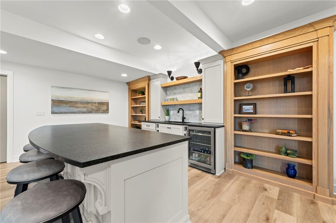
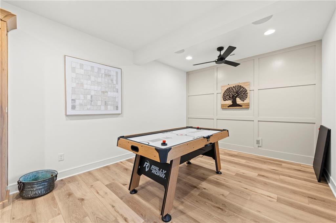
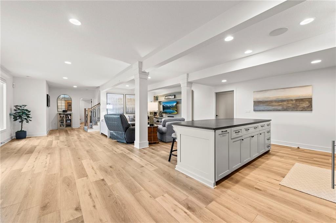
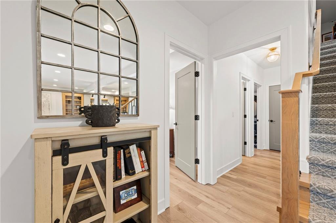
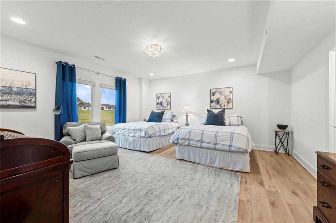
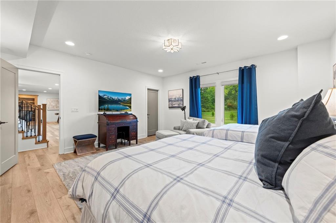
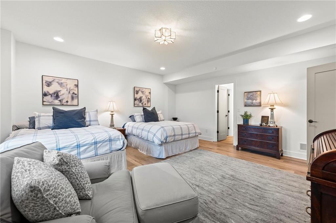
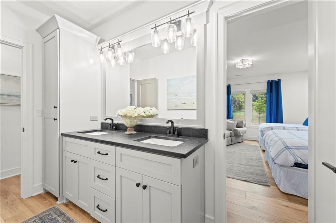
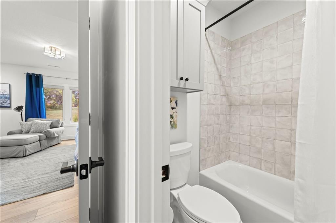
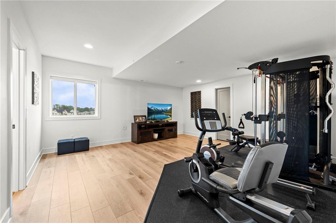
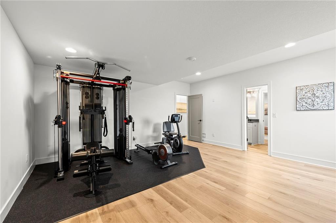
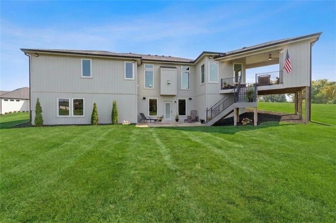
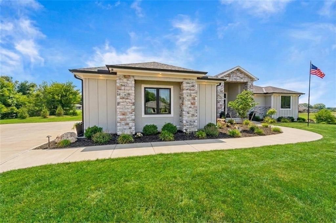
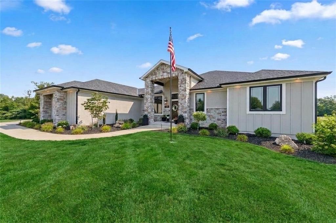
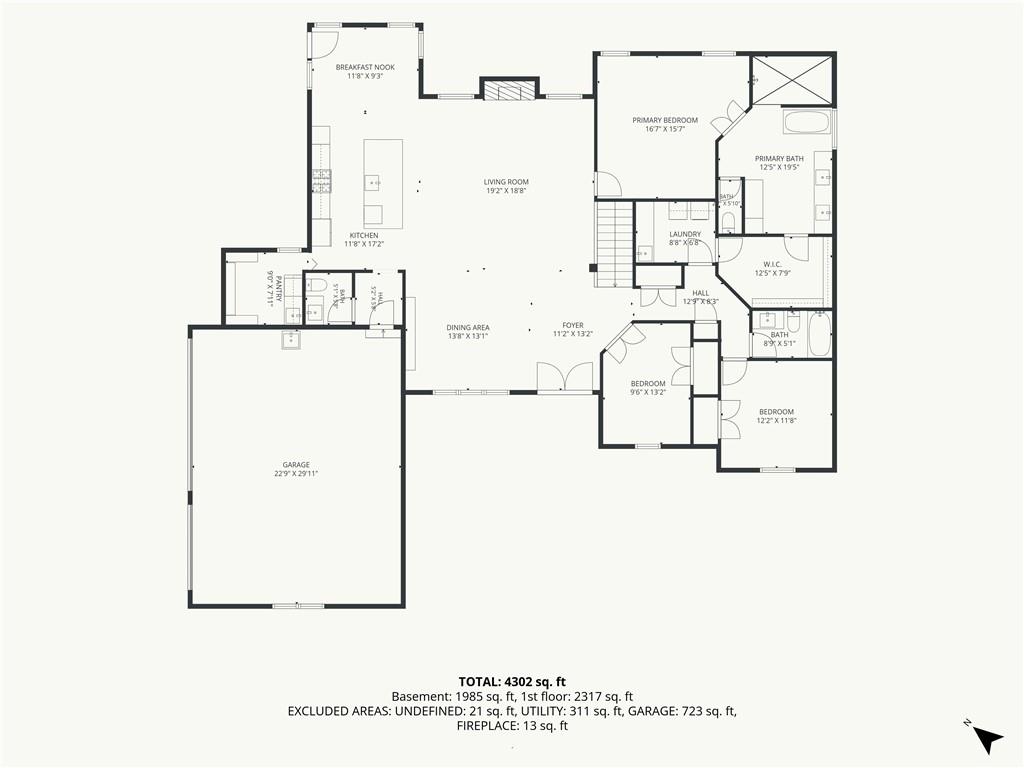
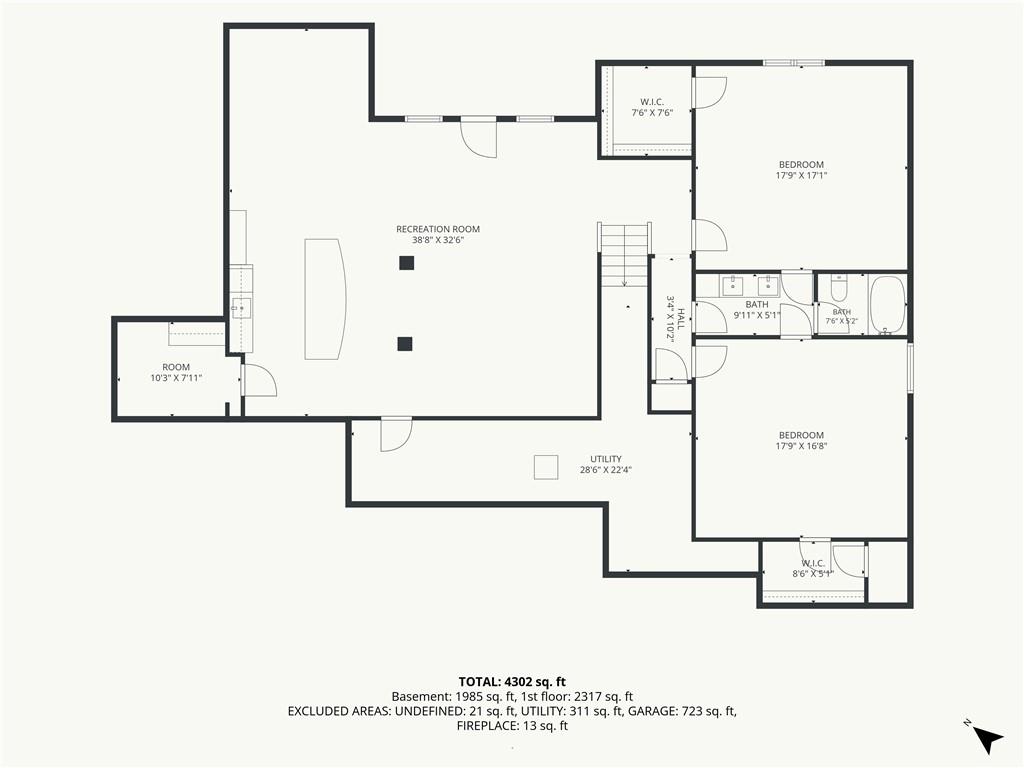
Nearly 1 Acre, Cul-de-Sac Estate Lot! Sprawling TRUE Ranch! Double doors welcome you to this one of a kind, beauty! Soaring 12ft ceilings, wide Plank Light Oak Floors seamlessly caress the main floor. NEW ACCENT WALLS in breakfast room, great room, primary suite & 2nd bedroom. Wood beams designate the formal Dining Room w/ built-ins. Great Room featuring floor-to-ceiling windows, stone Fireplace, and Oak surround with Mantle. Large kitchen island with designer Quartz counters, stained oak cabinets and storage. Elegant Gold hardware, 6-Burner Gas Range with hood, Stainless Steel Appliances, Butlers pantry with beverage refrigerator & sink. Breakfast room leads to coverred deck & gas fire place. Primary Suite Showcases beamed ceiling treatments, Double vanity and makeup counter, Soaking Tub with stone wall accent, capturing elegance and a spa-like feel - Shower pebble floors, waterfall shower head, and bench. Spacious walk-in closet! Two additional Main floor bedrooms, one is perfect for an office, with sophisticated wains coating and glass paneled doors. Walkout lower level, ideal for entertaining! Open recreation space, full wet bar, leather granite counter tops, beverage refrigerator, bookcase built-ins, one of which Opens to back bar with optional full refrigerator! 2 more bedrooms.. one could be a workout room. Generous storage! Located in Unincorporated Platte County! Minutes from Creekside Village, Parkville Commons, Downtown Parkville, and Zona Rosa! 12 minutes to the airport! Luxurious Country Lifestyle in this Estates at Chapel Hill charmer! LOVE WHERE YOU LIVE!

5
beds

4
baths

4,237 Sq.Ft. LIVING AREA

0.94 Acres lot

Candi Sweeney

Candi Sweeney

Ashley Sweeney

Ashley Sweeney

Features & Amenities

Interior

  • total bedrooms5
  • Total bathrooms4
  • full bathrooms3
  • half bathroom1
  • Laundry room Main Level
  • Flooring Ceramic Floor, Tile, Wood
  • Fireplace Great Room
  • APPLIANCES Cooktop, Dishwasher, Disposal, Exhaust Fan, Microwave, Built-In Oven, Stainless Steel Appliance(s)
  • other interior Features Ceiling Fan(s), Kitchen Island, Painted Cabinets, Pantry, Walk-In Closet(s), Wet Bar

Area & Lot

  • Status Sold
  • Date Sold September 4, 2026
  • Living Area4,237 Sq.Ft.
  • Lot Area0.94 Acres
  • MLS® ID2633543
  • TypeResidential
  • YEAR BUILT2023
  • NeighborhoodParkville Missouri
  • Architecture StylesTraditional
  • Elementary SchoolUnion Chapel
  • Middle SchoolLakeview
  • High SchoolPark Hill South
  • School DistrictPark Hill

Exterior

  • Garage Space3.0
  • water SourcePublic
  • roofComposition
  • lot featuresCul-De-Sac, Estate Lot
  • parkingAttached, Garage Door Opener, Garage Faces Side
  • HEAT TYPEHeat Pump, Natural Gas
  • AIR CONDITIONINGElectric
  • sewerPublic Sewer
  • security FeaturesSmoke Detector(s)

Financial

  • Price Upon Request

Parkville Missouri

Explore

Begin Your Journey

With over 20 years of expertise, our mother-daughter team is dedicated to offering personalized service and trusted advice to help you navigate the Kansas City market with confidence.

Follow Us on Instagram