Leave a Message

Thank you for your message. We will be in touch with you shortly.

Explore Our Properties
2270 NW Palisades Drive
SEE ALL PHOTOS
2270 NW Palisades Drive
Courtesy of RE/MAX Innovations, John Barth Listing Contact:  
Sold

2270 NW Palisades Drive

2270 NW Palisades Drive, Riverside, MO 64150

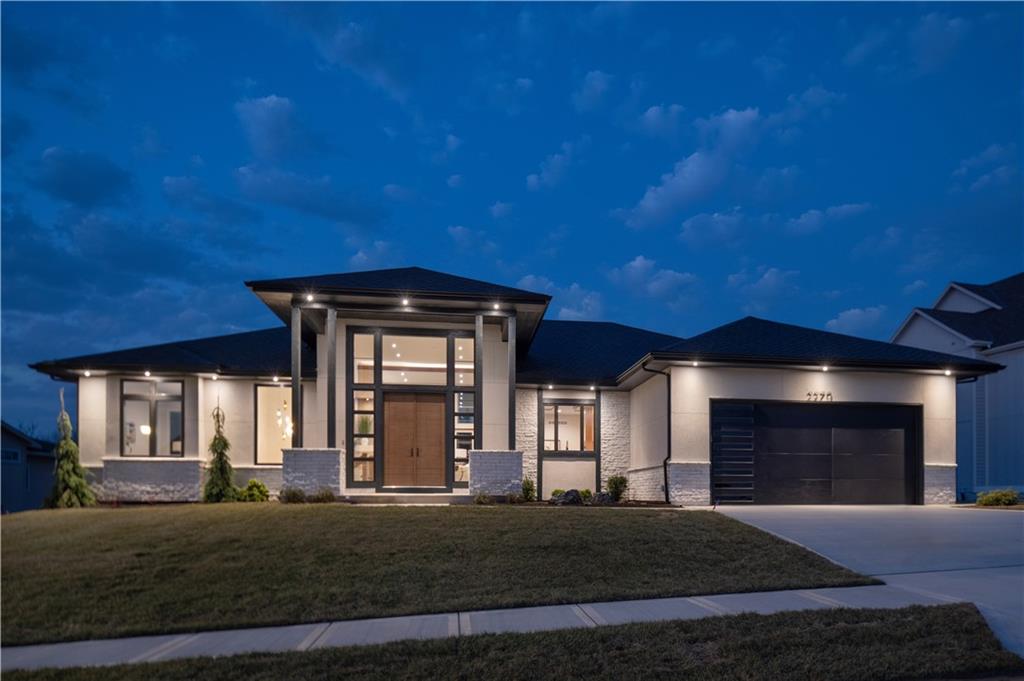
*Spring 2026 Parade of Homes Winner! 1st place in Distinctive Design and Gold Pick of the Parade!*
Experience elevated luxury in this stunning Contemporary Reverse 1 1/2 Story, thoughtfully designed with 4 bedrooms, 3 1/2
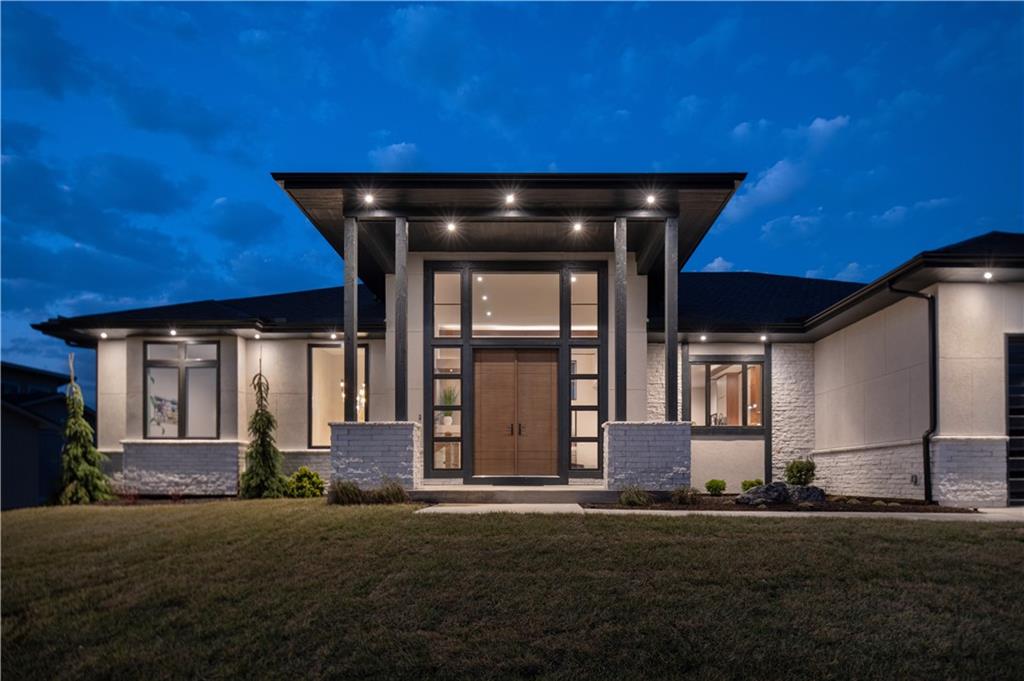
baths, and an oversized 3-car tandem garage. Wrapped in striking stone and acrylic stucco and topped with a 50-year
Presidential roof, plus Control 4 Automated Lighting Package, this home blends architectural presence with refined
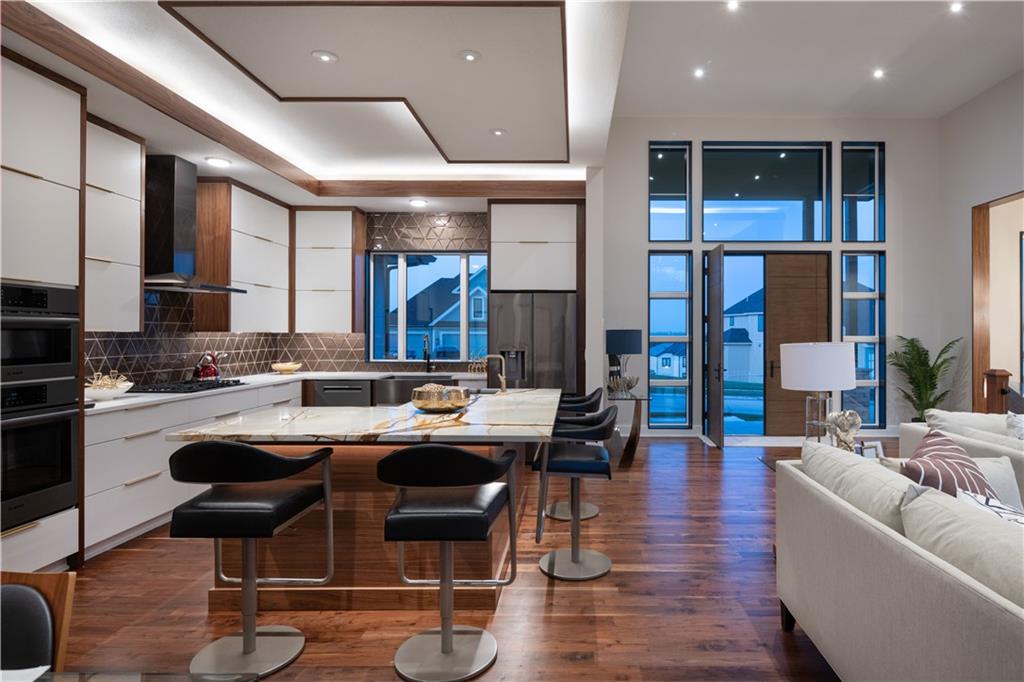
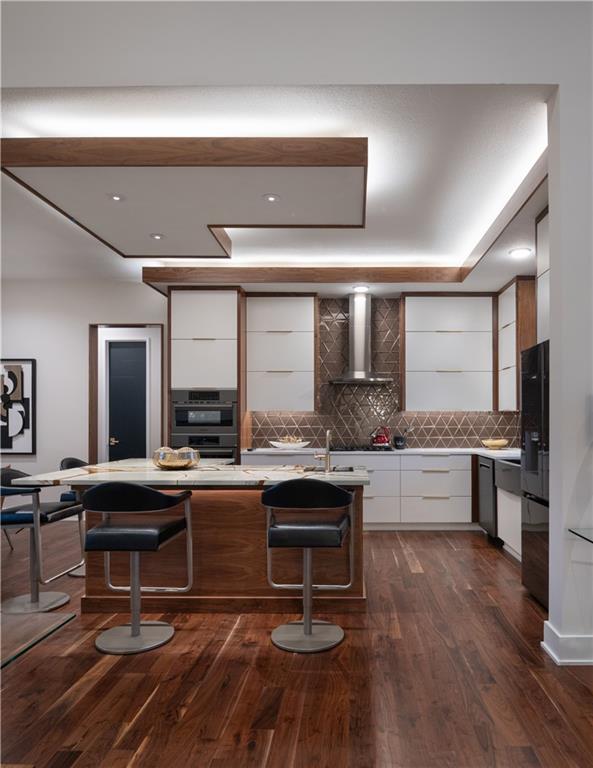
craftsmanship. Inside, soaring 14-foot ceilings with a dramatic drop-down vault and accent lighting create an
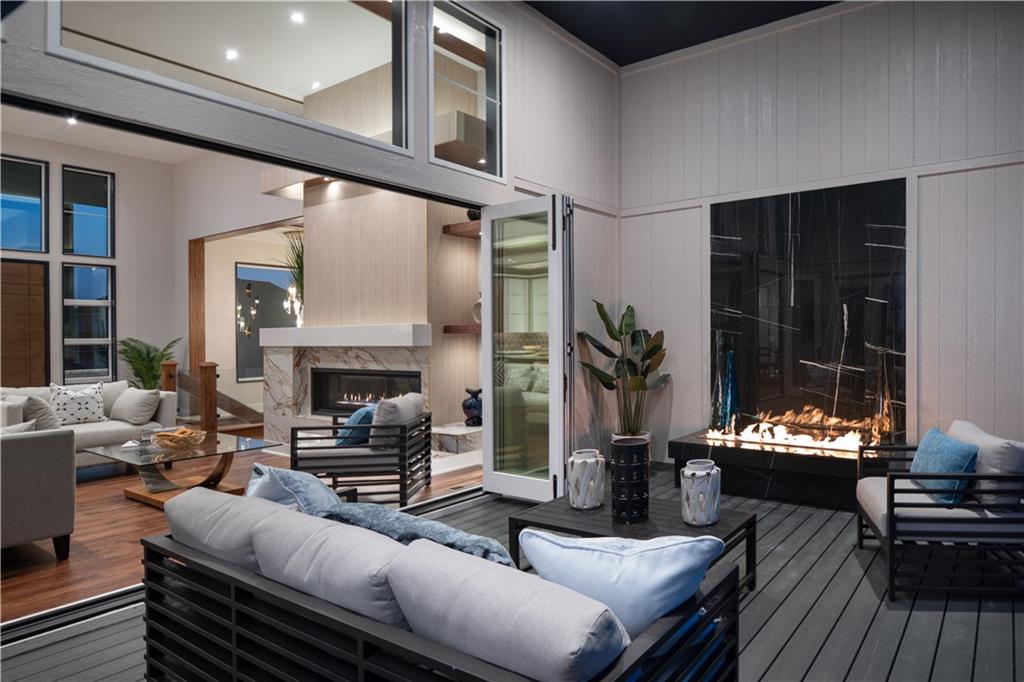
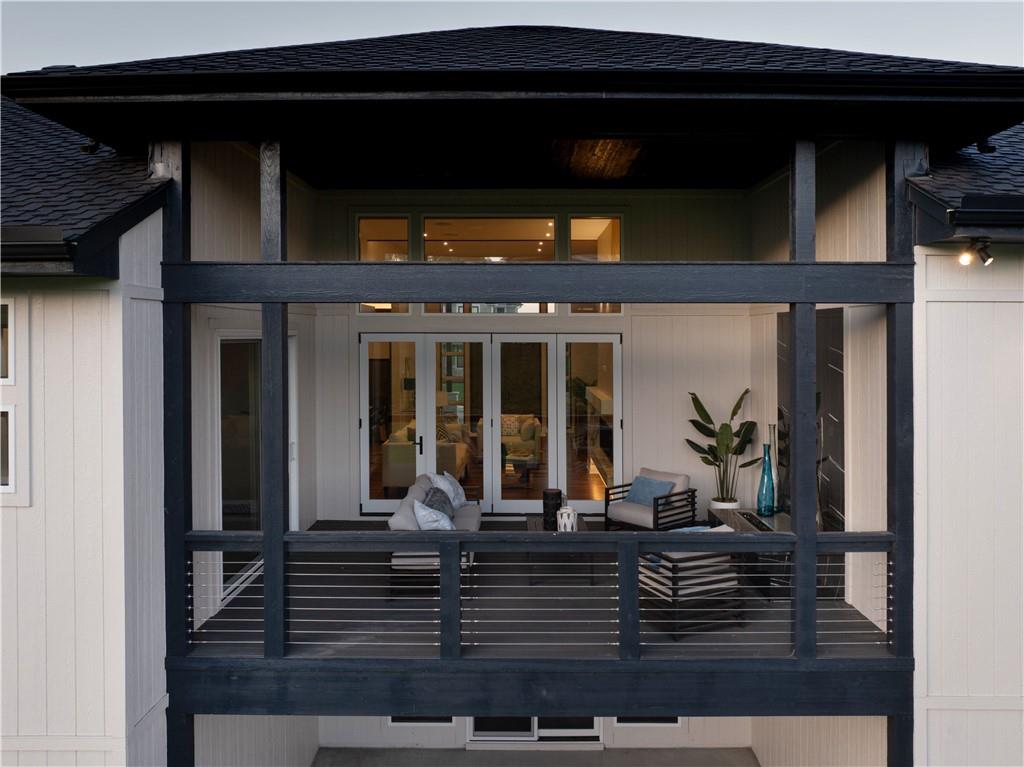
unforgettable first impression. A 12-foot scissor door extends the great room seamlessly onto a covered deck with a
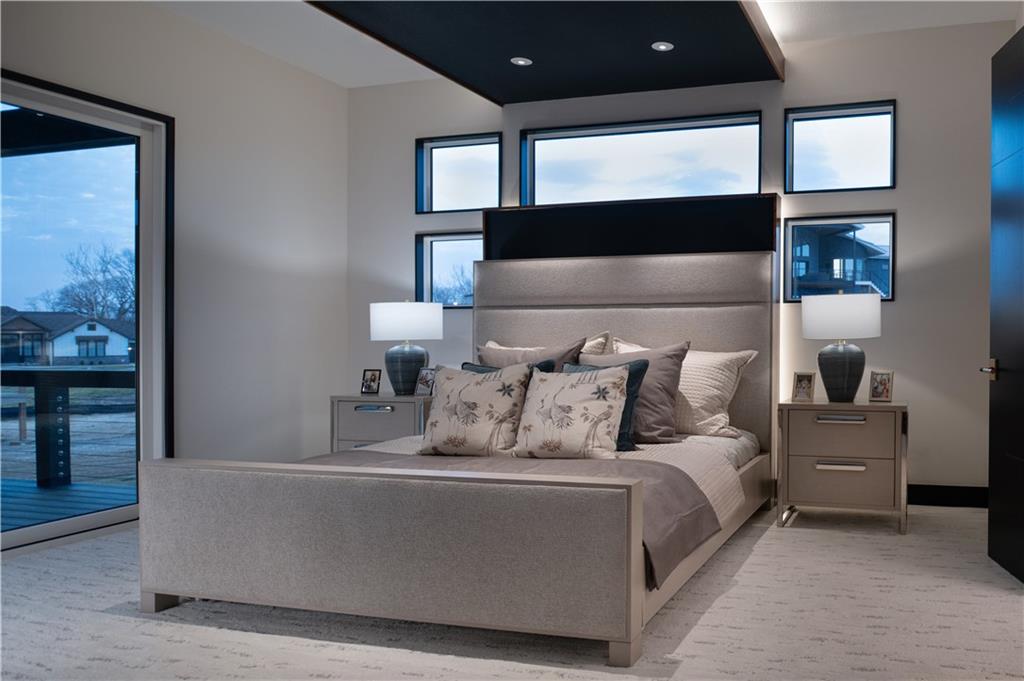
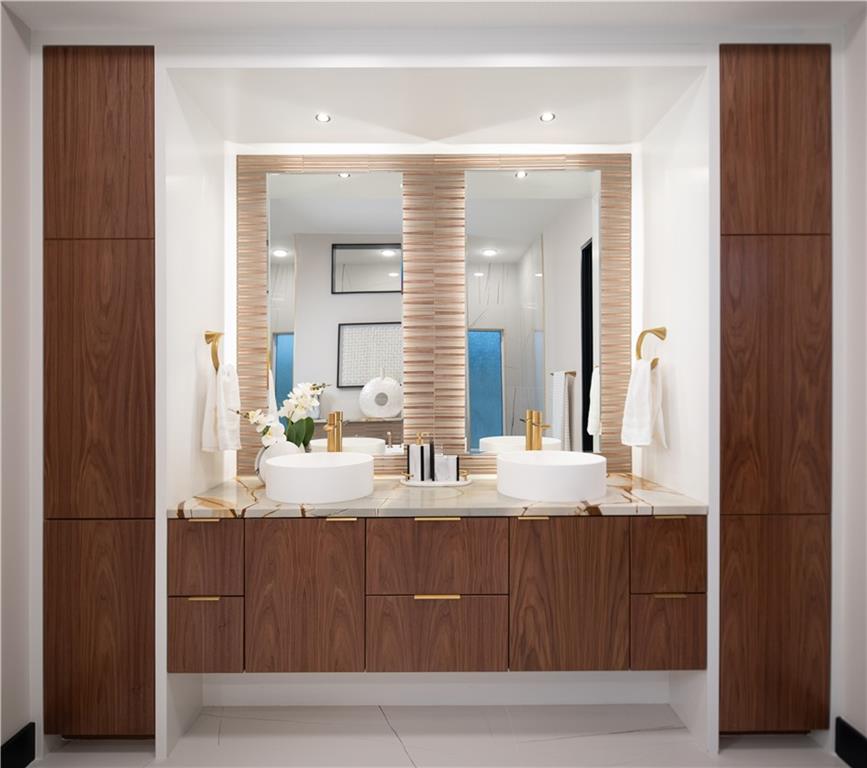
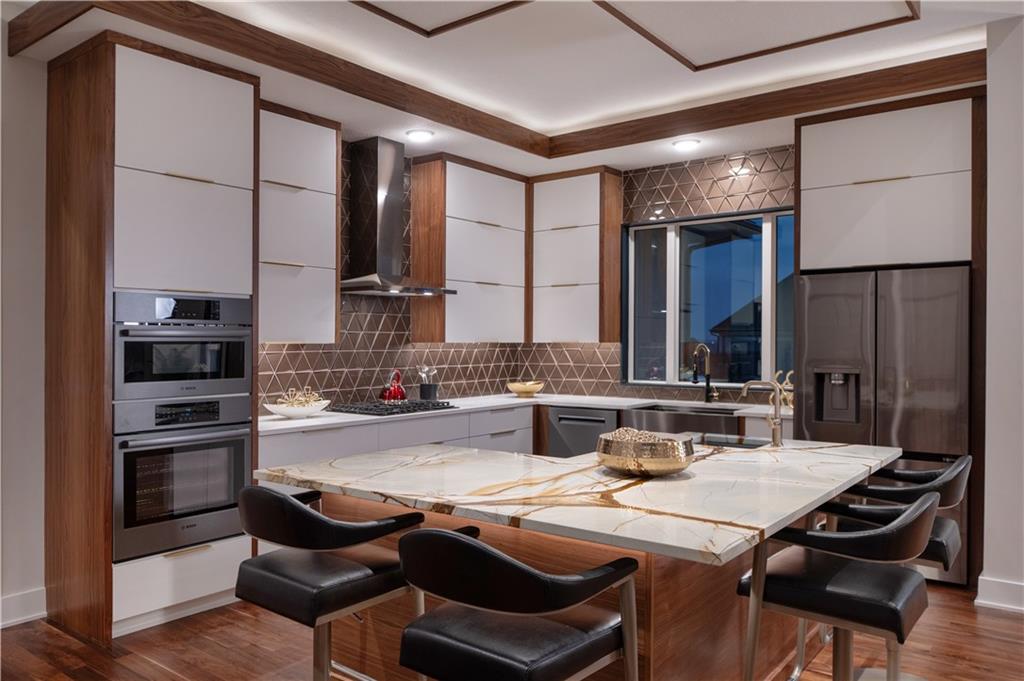
statement firepit--an entertainer's dream. Contemporary Euro-style walnut cabinetry highlights the kitchen and primary
suite, complemented by quartz and quartzite surfaces throughout. A full Bosch appliance package, including gas range,
speed oven, convection oven, refrigerator, dishwasher, and wine cooler, ensures both beauty and performance. The
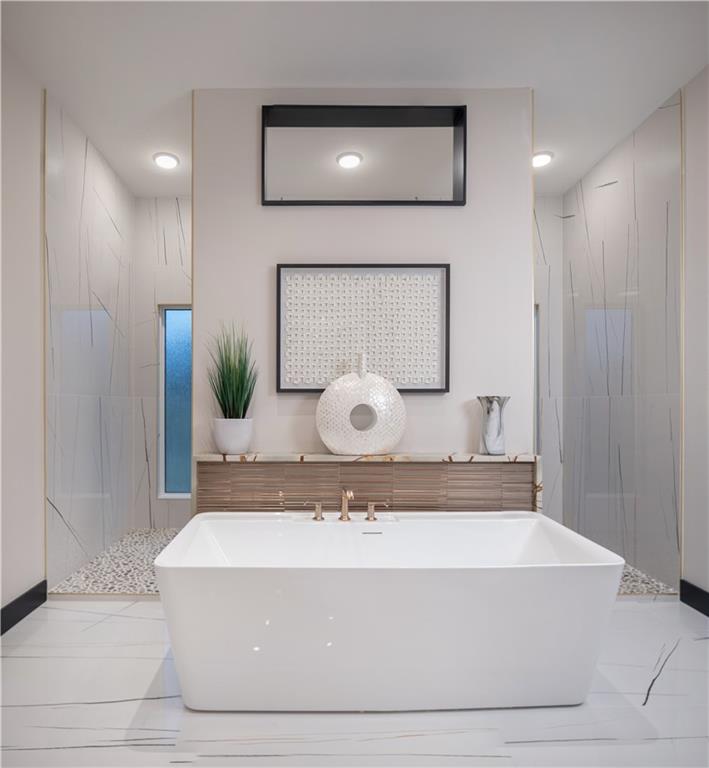
primary suite offers a spa-inspired retreat with exquisite tile work, custom storage, and a walk-around hidden shower. A
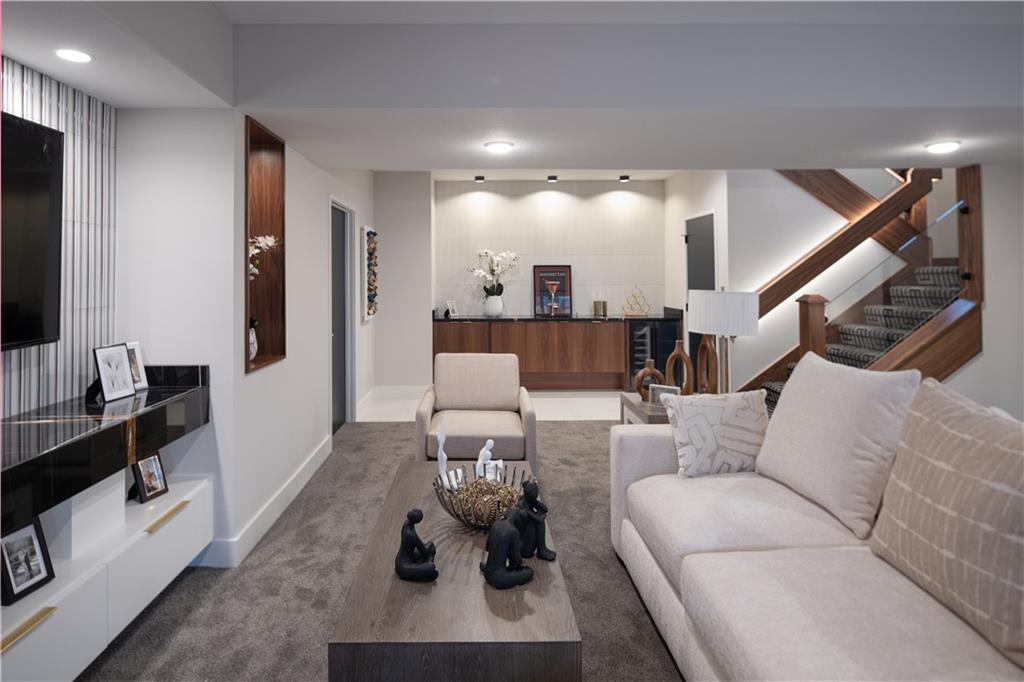
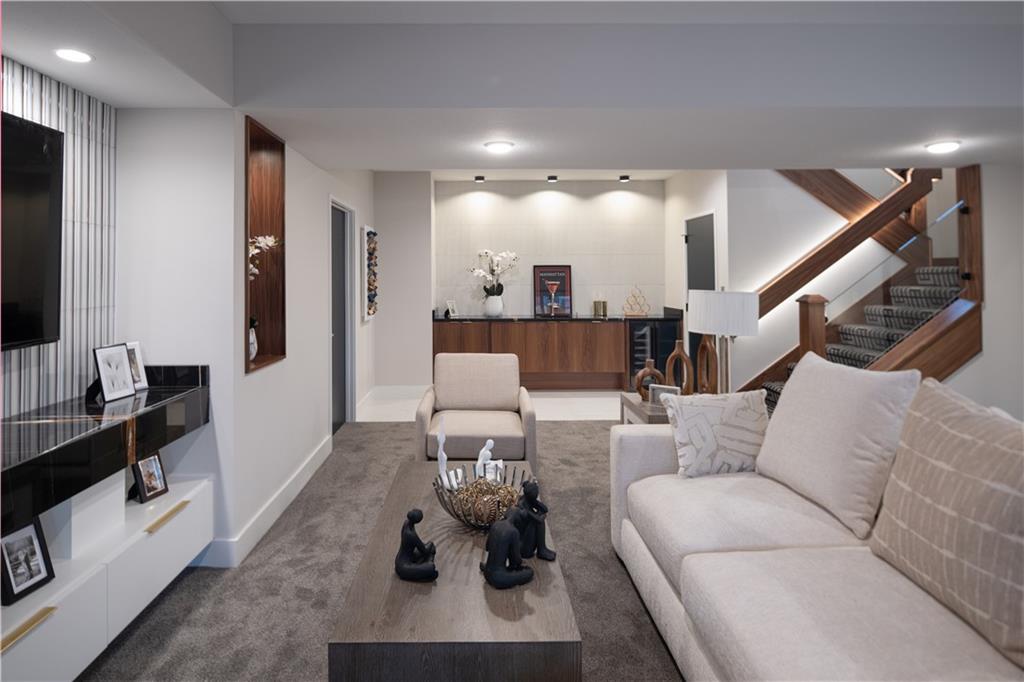
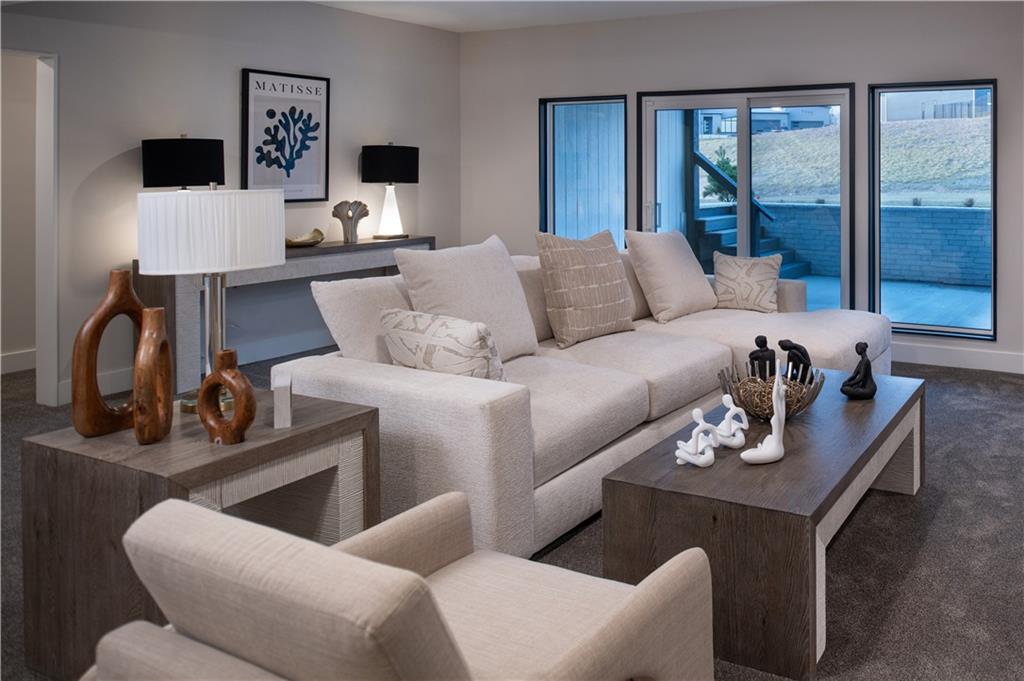
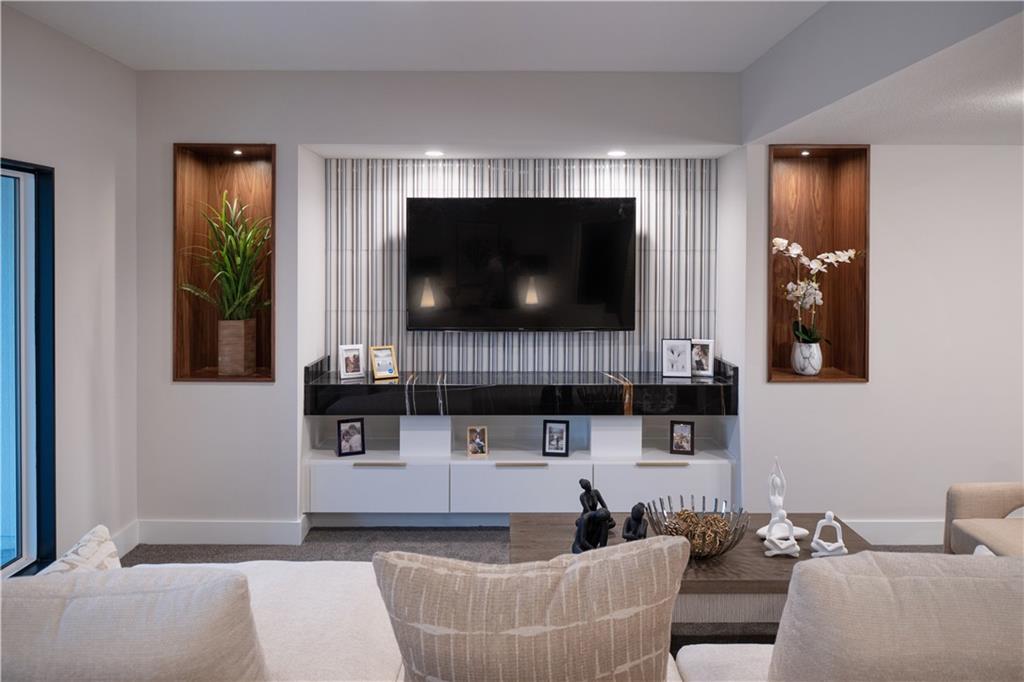
staircase with illuminated handrail leads to the lower-level great room featuring a sleek entertainment center and bar
with wine cooler. Nearly 1,000 square feet of unfinished space provides room to expand--ideal for additional bedrooms, a
theater, or a larger recreation area. Built with efficiency in mind, this 5-Star Energy Rated home includes a 95% high efficiency furnace, 50-gallon water heater, and premium insulation--delivering comfort, innovation, and timeless
contemporary elegance.

4
beds

4
baths

3,181 Sq.Ft. LIVING AREA

0.39 Acres lot

Candi Sweeney

Candi Sweeney

Features & Amenities

Interior

  • total bedrooms4
  • Total bathrooms4
  • full bathrooms3
  • half bathroom1
  • Laundry room Laundry Room, Main Level
  • Fireplace Great Room
  • APPLIANCES Dishwasher, Refrigerator, Gas Range
  • other interior Features Custom Cabinets, Kitchen Island, Pantry, Vaulted Ceiling(s), Walk-In Closet(s), Wet Bar

Area & Lot

  • Status Sold
  • Date Sold August 3, 2026
  • Living Area3,181 Sq.Ft.
  • Lot Area0.39 Acres
  • MLS® ID2612106
  • TypeResidential
  • YEAR BUILT2026
  • NeighborhoodBriarcliff
  • Architecture StylesContemporary
  • Elementary SchoolLine Creek
  • Middle SchoolWalden
  • High SchoolPark Hill South
  • School DistrictPark Hill

Exterior

  • Garage Space3.0
  • water SourcePublic
  • roofComposition
  • lot featuresCity Lot
  • parkingAttached, Garage Faces Front
  • HEAT TYPEForced Air
  • AIR CONDITIONINGElectric
  • sewerPublic Sewer

Financial

  • Price Upon Request

Briarcliff

Explore

Begin Your Journey

With over 20 years of expertise, our mother-daughter team is dedicated to offering personalized service and trusted advice to help you navigate the Kansas City market with confidence.

Follow Us on Instagram