Leave a Message

Thank you for your message. We will be in touch with you shortly.

Explore Our Properties
22350 Grass Pad Road
SEE ALL PHOTOS
22350 Grass Pad Road
Courtesy of ReeceNichols-KCN, Candi Sweeney Listing Contact:  
Coming Soon

22350 Grass Pad Road

22350 Grass Pad Road, Platte City, MO 64079

$3,450,000
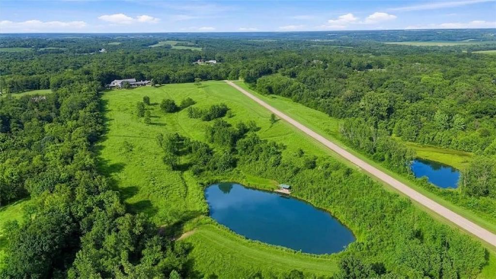
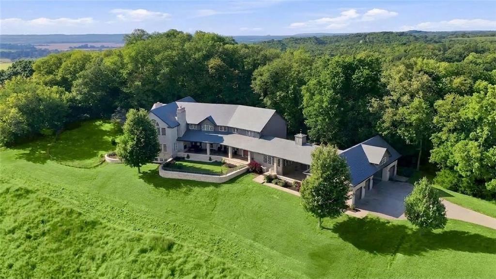
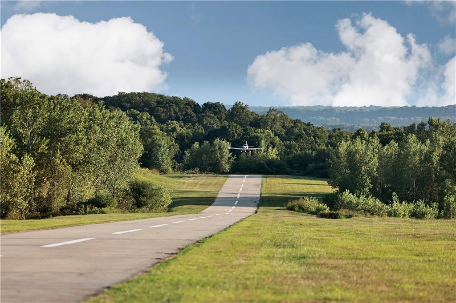
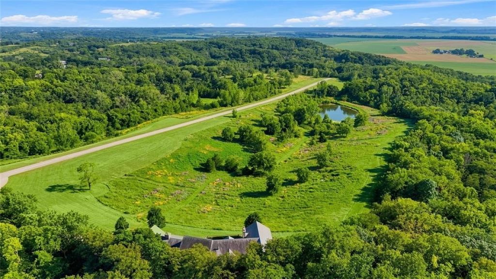
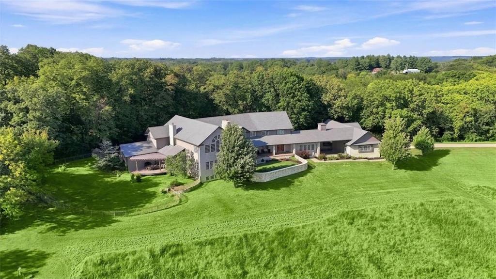
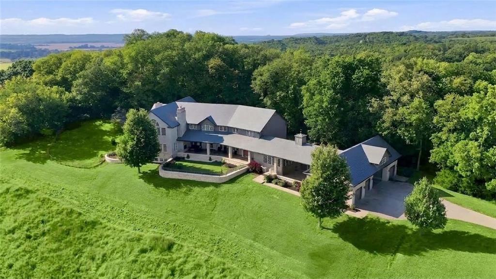
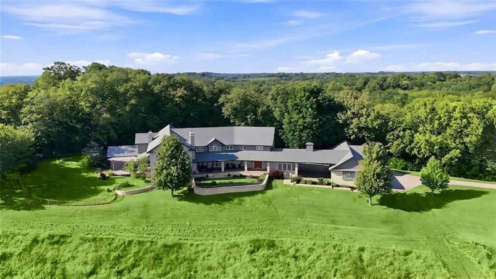
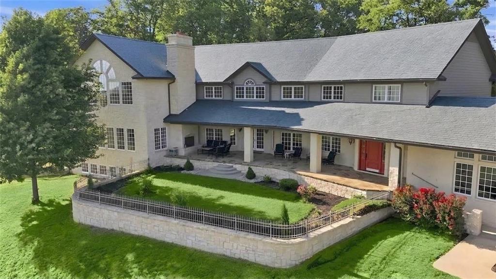
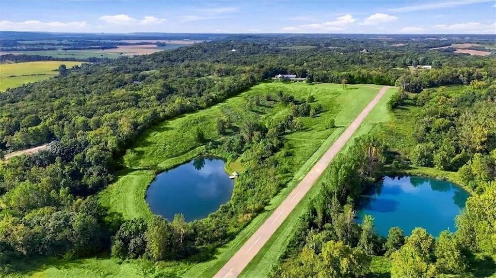
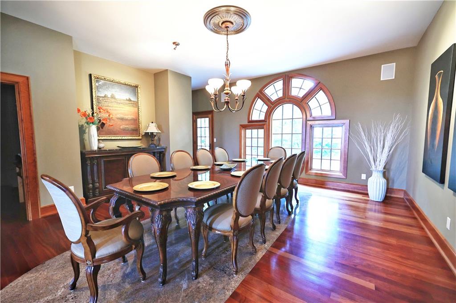
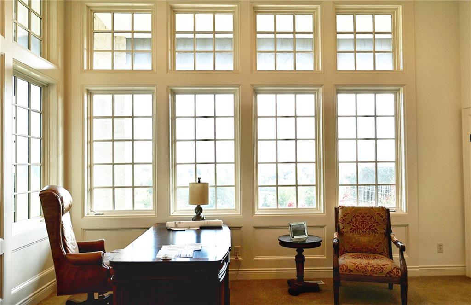
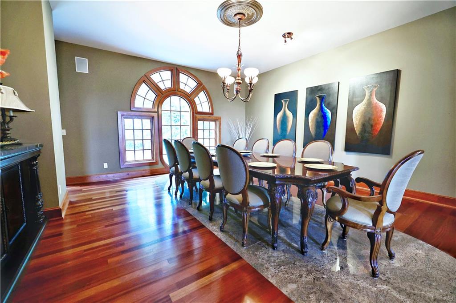
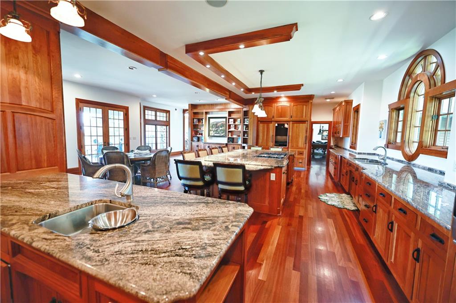
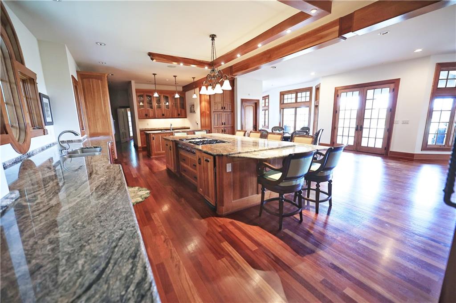
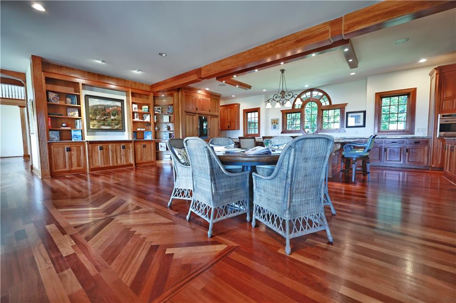
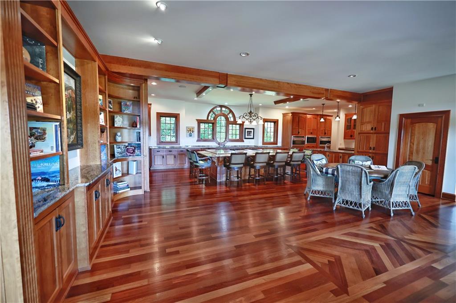
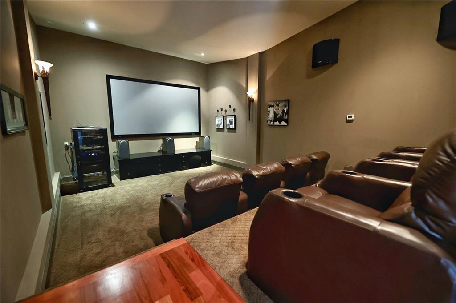
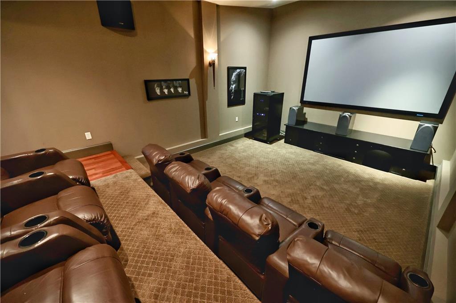
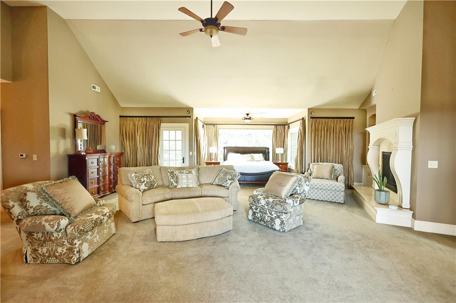
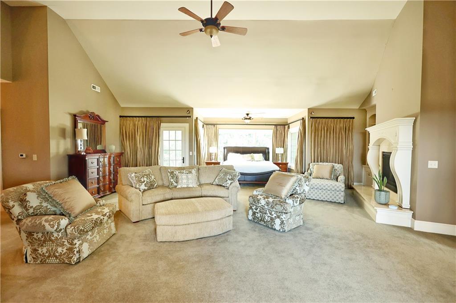
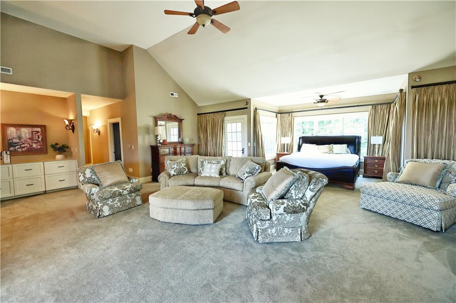
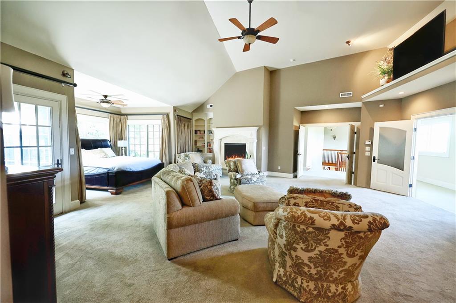
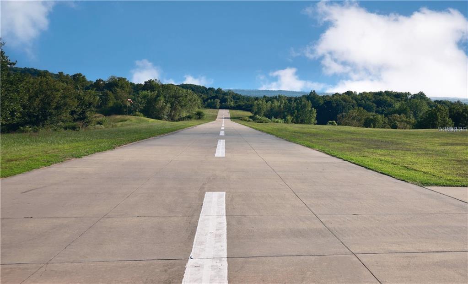
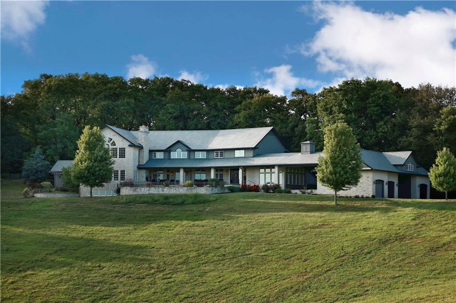
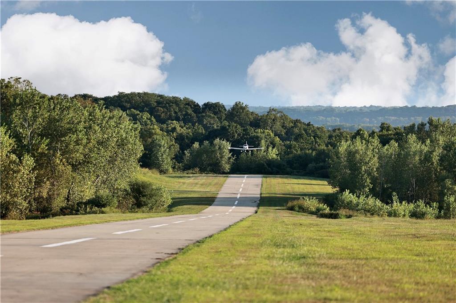
Private gated 84 acre retreat in the middle of Platte County! Close to Parkville, Platte City, Weston, KCI, Legends, new Chiefs Stadium and Leavenworth. Your own private 3/4 mile long airstrip w/ airplane hanger! There are 2 ponds w/ one stocked for fishing. Lots of woods & open fields. This custom built 12,000 + sq ft Mansion w/ incredible stone exterior & slate roof is one of a kind! 4+ bedrooms, 4 full baths & 2 - 1/2 baths & 4 car garage. Built on one of the highest points in Platte County, you can see for miles. The covered front porch is magnificent w/ wood burning fireplace, inlaid stone floor overlooking the property & enjoying amazing sunsets! As you enter this incredibly designed home, you will enter through Solid Mahogany front door which is patterned after The Biltmore in North Carolina w/ leaded glass side windows. Brazilian Cherry floors adorn this home with herringbone inlaid pattern and cherry wood cabinets. The dining room is large enough to host 20 + guests. The office has views to the east and south with gorgeous paned windows. The Gourmet Kitchen is where everyone will want to gather. Incredible island w/ all Wolf appliances, including a 6 burner gas stove, warming drawer, Sub Zero refrigerators, freezer drawers, 80+ bottle wine frig. Back kitchen has laundry room for the main level, ice maker, sink and areas for storage. The family room w/ fireplace is perfect for playing pool, watching sports & board games, this flows into the theatre room w/ teared seating. The screened in porch is on the north side of the home flanked by nature. Primary Suite is magnificent located on the 2nd floor which includes an elevator. There is a coffee bar, refrigerator drawers, fireplace, walk in closet w/ built in drawers, large shower, whirlpool tub, private deck, sitting room & laundry room. The lower level has additional space for bedrooms, recreational room & abundant storage. NEW PICTURES WILL BE UPLOADED BY SATURDAY 9/26/26

4
beds

6
baths

12,618 Sq.Ft. LIVING AREA

84.36 Acres lot

Candi Sweeney

Candi Sweeney

Ashley Sweeney

Ashley Sweeney

Features & Amenities

Interior

  • total bedrooms4
  • Total bathrooms6
  • full bathrooms4
  • half bathrooms2
  • Laundry room Bedroom Level
  • Flooring Carpet, Ceramic Floor, Slate, Wood
  • Fireplace Family Room, Great Room, Other, Primary Bedroom
  • APPLIANCES Dishwasher, Disposal, Double Oven, Dryer, Freezer, Microwave, Refrigerator, Gas Range, Trash Compactor, Washer
  • other interior Features Ceiling Fan(s), Custom Cabinets, Kitchen Island, Pantry, Vaulted Ceiling(s), Walk-In Closet(s), Wet Bar

Area & Lot

  • Status Coming Soon
  • Living Area12,618 Sq.Ft.
  • Lot Area84.36 Acres
  • MLS® ID2640108
  • TypeResidential
  • YEAR BUILT2006
  • Architecture StylesOther, Traditional
  • Elementary SchoolWeston
  • Middle SchoolWeston
  • High SchoolWest Platte
  • School DistrictWest Platte R-II

Exterior

  • Garage Space4.0
  • water SourcePublic
  • roofSlate
  • lot featuresAcreage, Pond(s), Wooded
  • parkingAttached, Carport, Detached, Garage Door Opener
  • HEAT TYPEHeatpump/Gas, Other
  • AIR CONDITIONINGElectric, Other
  • sewerSeptic Tank
  • security FeaturesSecurity System

Financial

  • Sales Price$3,450,000

Mortgage Calculator

Estimate your monthly mortgage payment, including the principal and interest, property taxes, and HOA. Adjust the values to generate a more accurate rate.

All estimates are provided for informational purposes only. Actual amounts may vary.
$0,000 Your Payment 20 15 65
$0,000 Your Payment

Begin Your Journey

With over 20 years of expertise, our mother-daughter team is dedicated to offering personalized service and trusted advice to help you navigate the Kansas City market with confidence.

Follow Us on Instagram