Leave a Message

Thank you for your message. We will be in touch with you shortly.

Explore Our Properties
13090 Red Oak Court
13090 Red Oak Court
13090 Red Oak Court
13090 Red Oak Court
13090 Red Oak Court
13090 Red Oak Court
13090 Red Oak Court
13090 Red Oak Court
13090 Red Oak Court
13090 Red Oak Court
13090 Red Oak Court
13090 Red Oak Court
13090 Red Oak Court
13090 Red Oak Court
13090 Red Oak Court
13090 Red Oak Court
13090 Red Oak Court
13090 Red Oak Court
13090 Red Oak Court
13090 Red Oak Court
13090 Red Oak Court
13090 Red Oak Court
13090 Red Oak Court
13090 Red Oak Court
13090 Red Oak Court
13090 Red Oak Court
13090 Red Oak Court
13090 Red Oak Court
13090 Red Oak Court
13090 Red Oak Court
13090 Red Oak Court
13090 Red Oak Court
13090 Red Oak Court
13090 Red Oak Court
13090 Red Oak Court
13090 Red Oak Court
13090 Red Oak Court
13090 Red Oak Court
13090 Red Oak Court
13090 Red Oak Court
13090 Red Oak Court
13090 Red Oak Court
13090 Red Oak Court
13090 Red Oak Court
13090 Red Oak Court
13090 Red Oak Court
SEE ALL PHOTOS
13090 Red Oak Court
13090 Red Oak Court
13090 Red Oak Court
13090 Red Oak Court
13090 Red Oak Court
13090 Red Oak Court
13090 Red Oak Court
13090 Red Oak Court
13090 Red Oak Court
13090 Red Oak Court
13090 Red Oak Court
13090 Red Oak Court
13090 Red Oak Court
13090 Red Oak Court
13090 Red Oak Court
13090 Red Oak Court
13090 Red Oak Court
13090 Red Oak Court
13090 Red Oak Court
13090 Red Oak Court
13090 Red Oak Court
13090 Red Oak Court
13090 Red Oak Court
13090 Red Oak Court
13090 Red Oak Court
13090 Red Oak Court
13090 Red Oak Court
13090 Red Oak Court
13090 Red Oak Court
13090 Red Oak Court
13090 Red Oak Court
13090 Red Oak Court
13090 Red Oak Court
13090 Red Oak Court
13090 Red Oak Court
13090 Red Oak Court
13090 Red Oak Court
13090 Red Oak Court
13090 Red Oak Court
13090 Red Oak Court
13090 Red Oak Court
13090 Red Oak Court
13090 Red Oak Court
13090 Red Oak Court
13090 Red Oak Court
13090 Red Oak Court
Courtesy of BHG Kansas City Homes, Tiffany Allen Listing Contact:  
Sold

13090 Red Oak Court

13090 Red Oak Court, Platte City, MO 64079

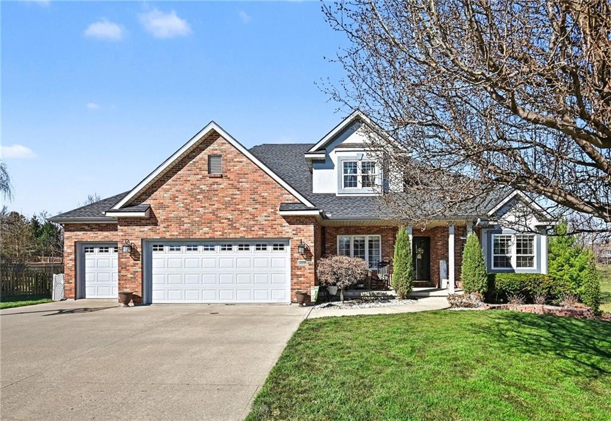
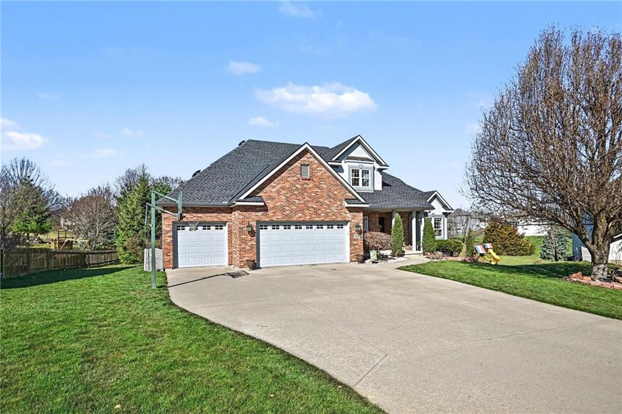
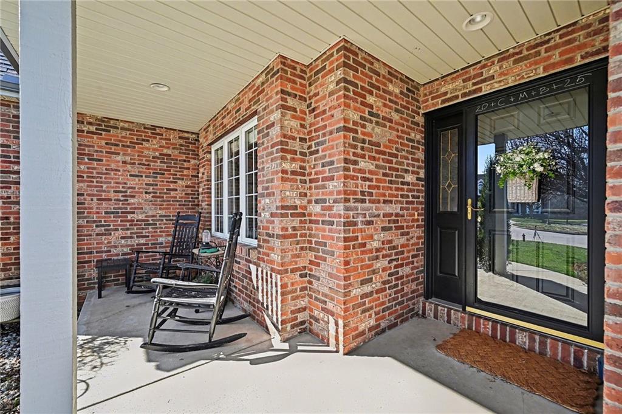
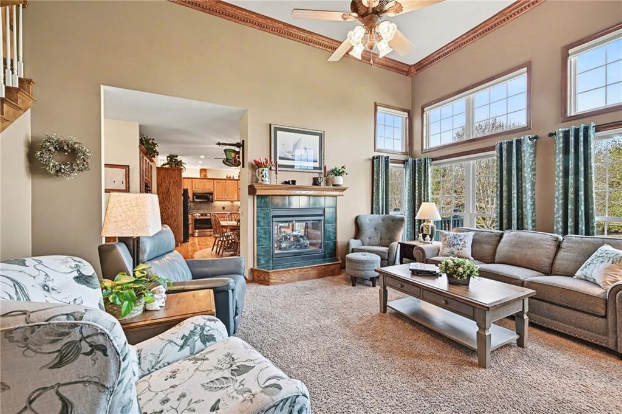
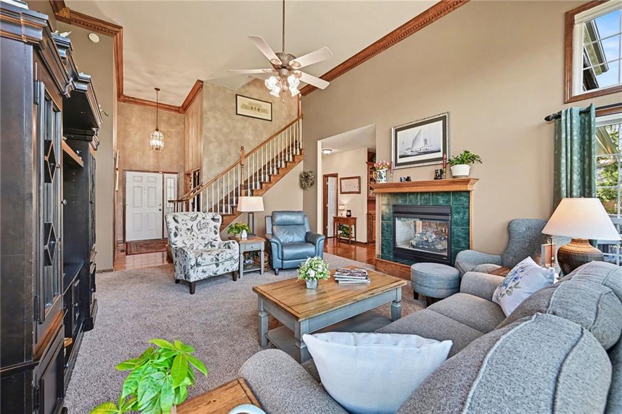
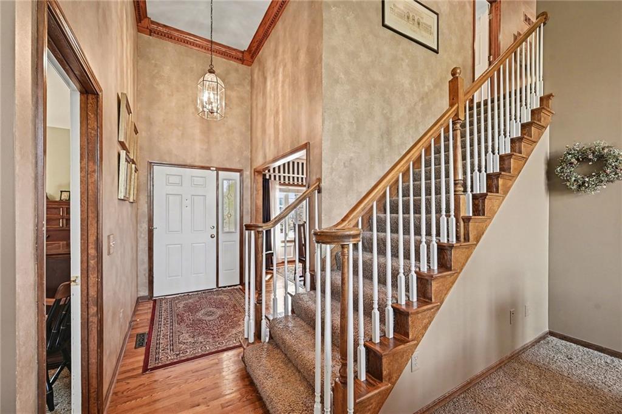
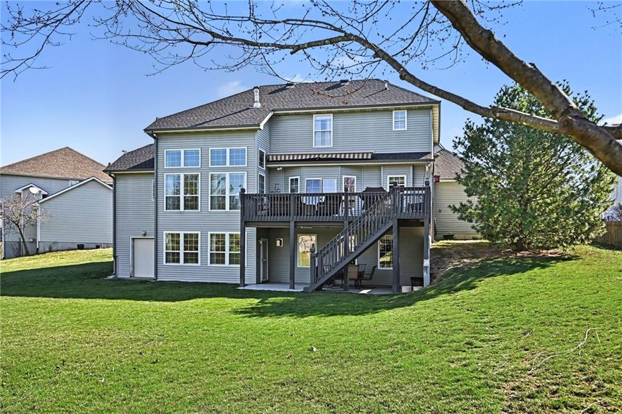
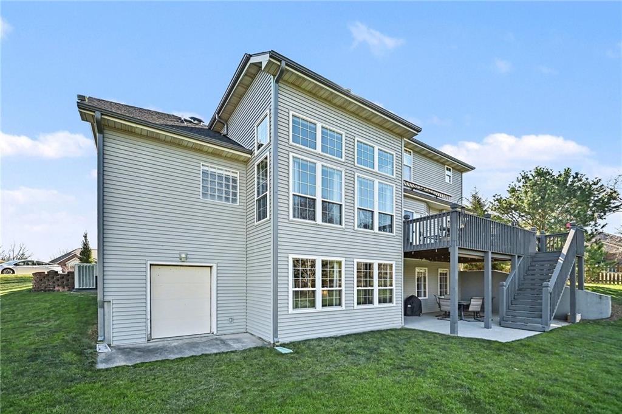
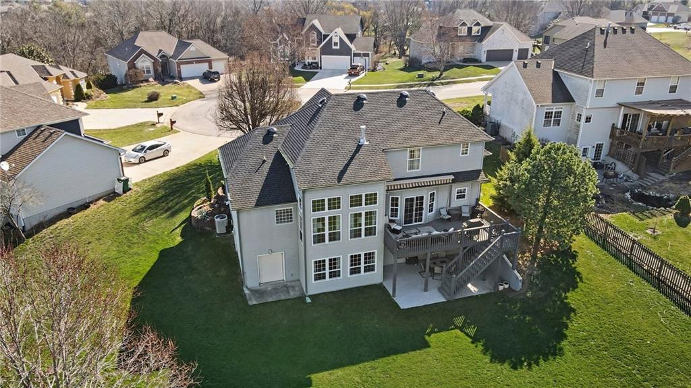
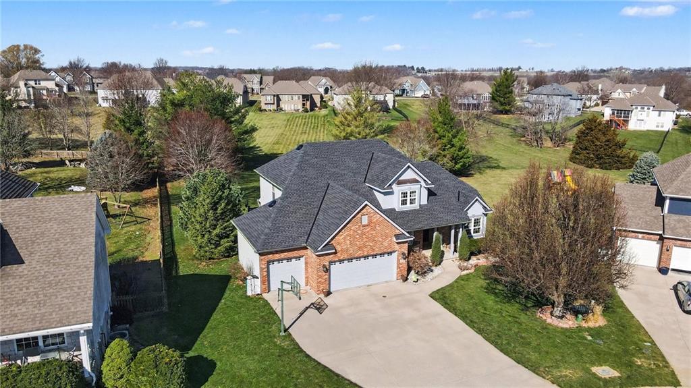
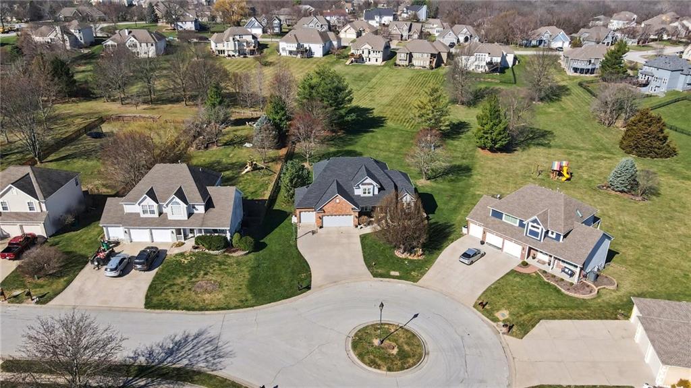
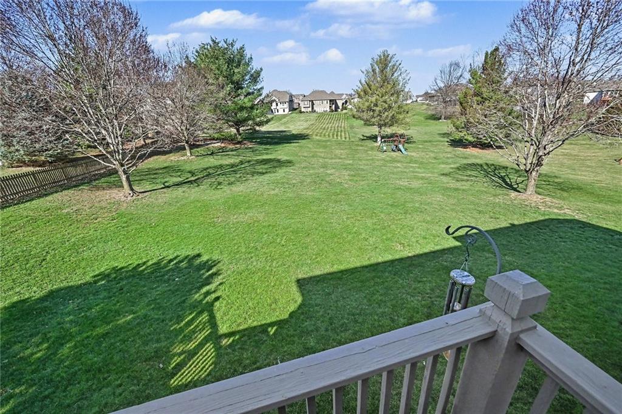
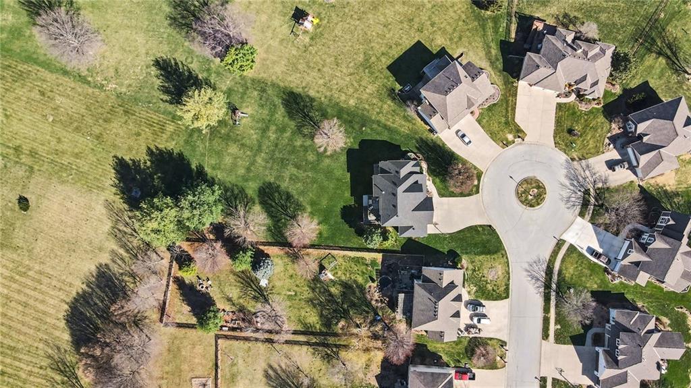
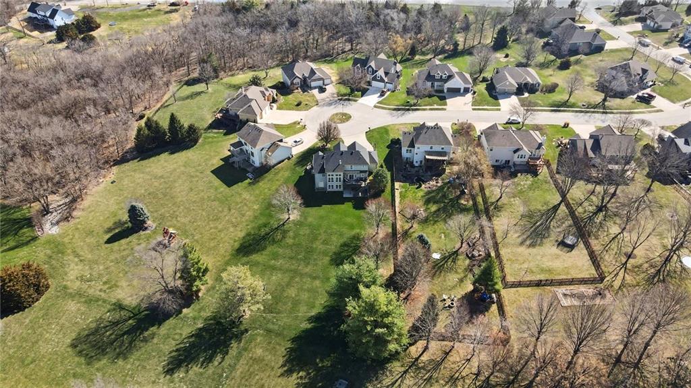
Stunning 1.5-story home in the highly desirable Lakes of Oakmont, ideally situated on a quiet cul-de-sac and featuring a welcoming covered front porch, spacious 3-car garage, plus an additional rear garden garage. This beautifully maintained home offers exceptional quality and thoughtful upgrades throughout.

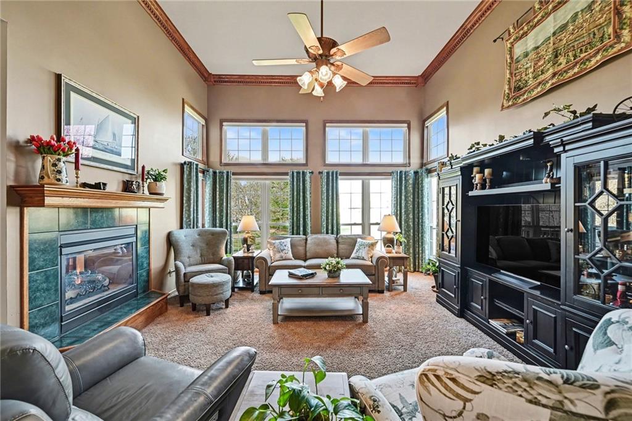
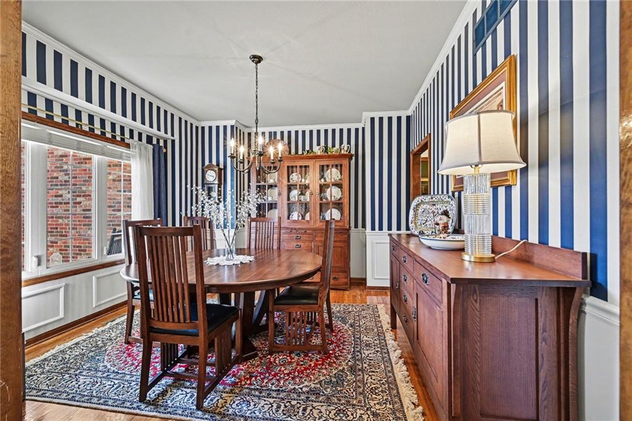
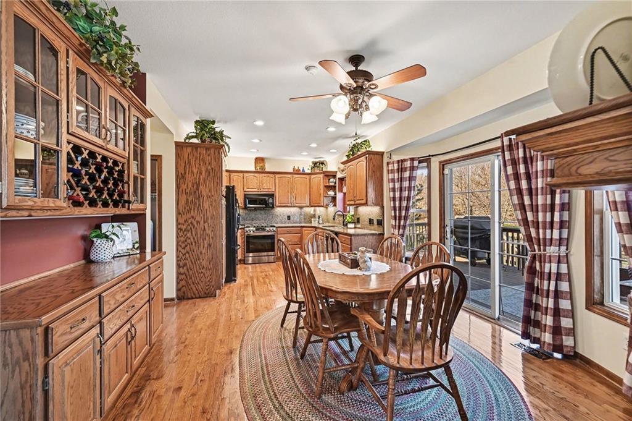
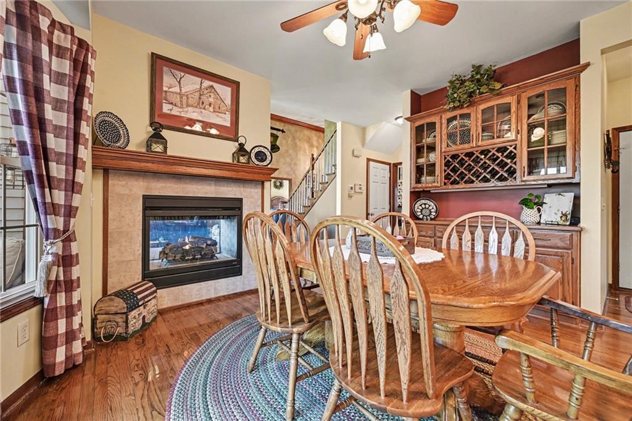
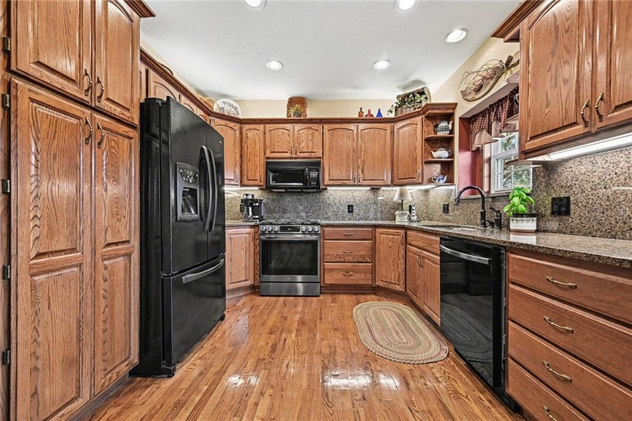
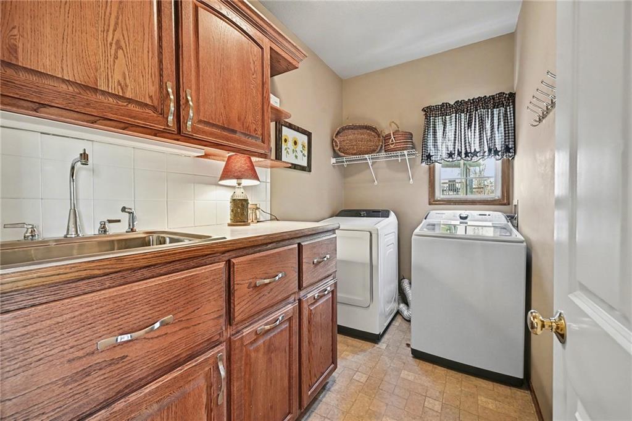
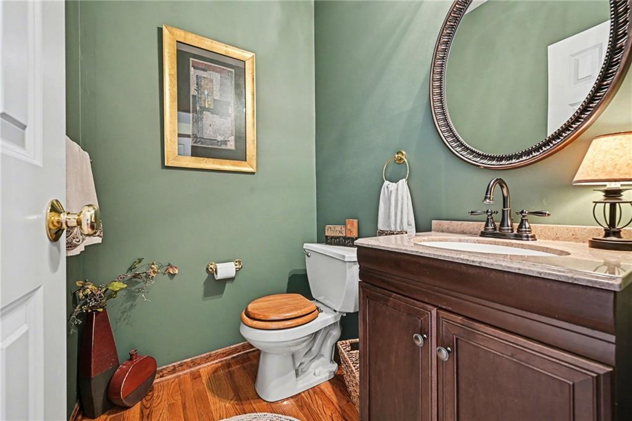
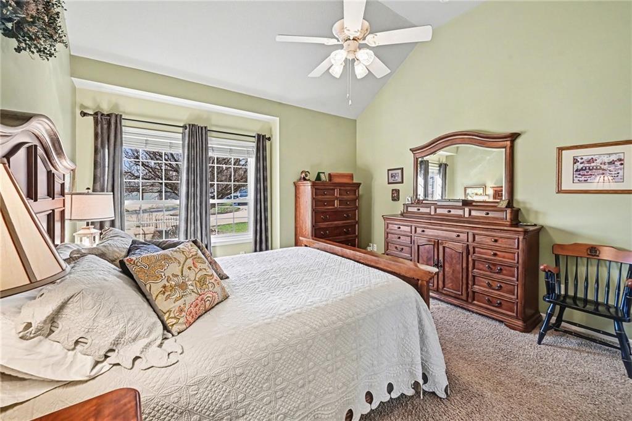
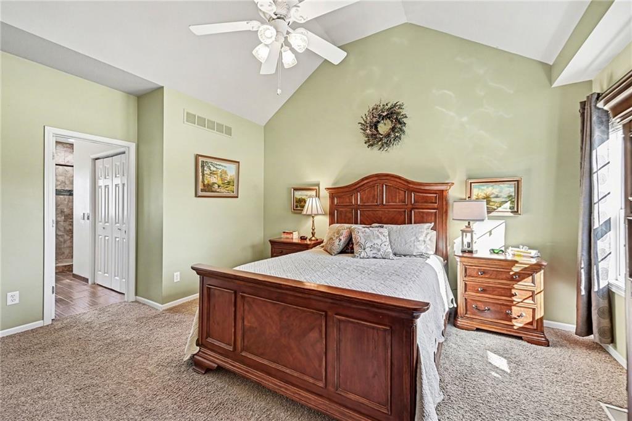
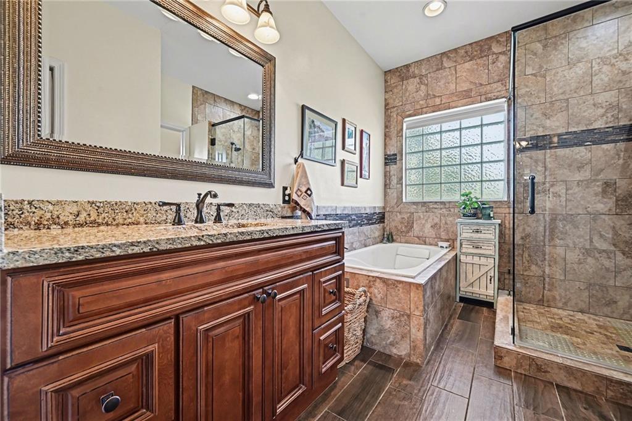
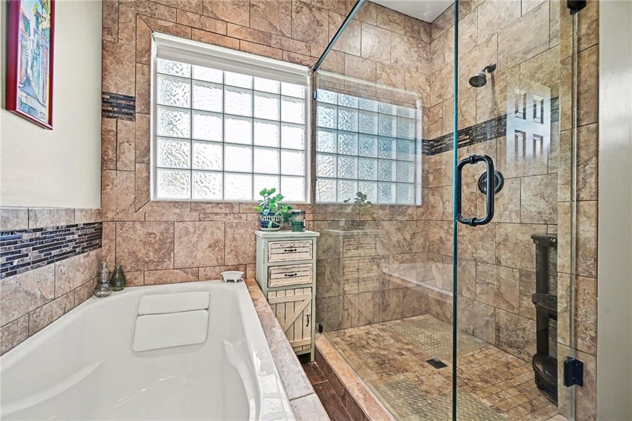
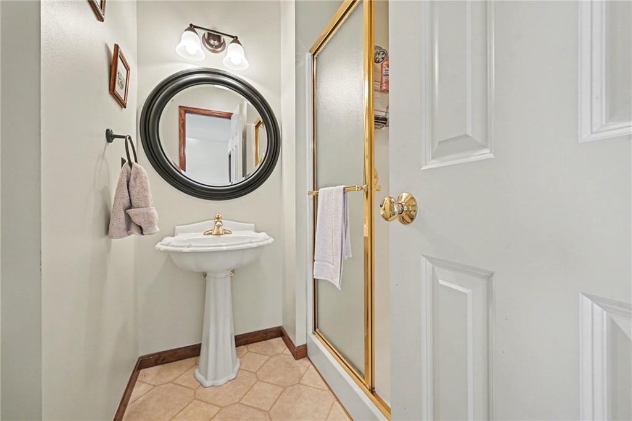
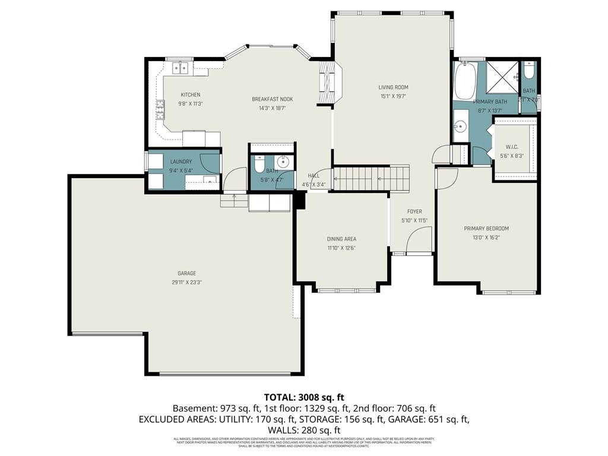
The main level features a spacious living room, formal dining room, and a well-appointed kitchen with solid surface countertops, pantry pull-outs, built-in buffet, and a beautiful see-through fireplace shared between the eat-in kitchen and living room. Also on the main level are the primary suite, laundry room, and convenient half bath for true main-level living. The primary bathroom offers heated floors, creating a spa-like retreat you'll appreciate every day.

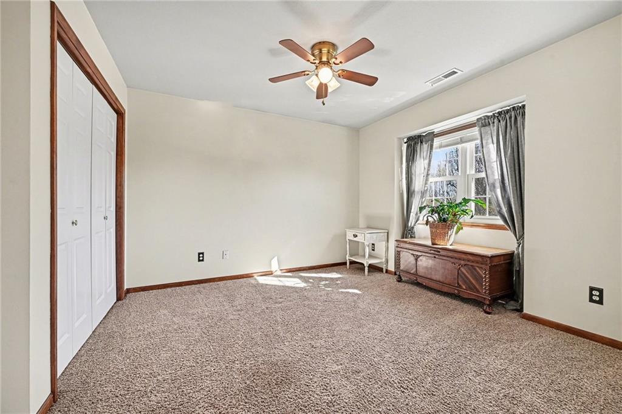
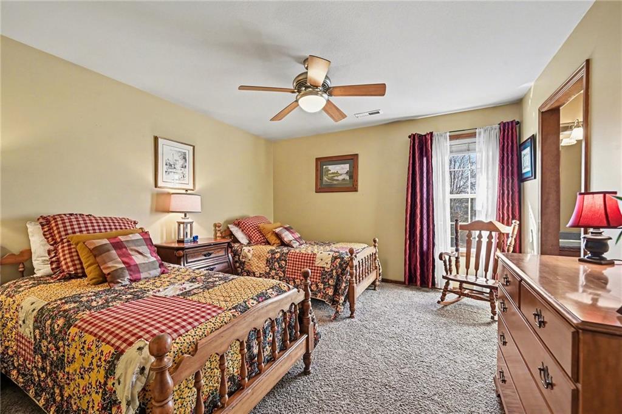
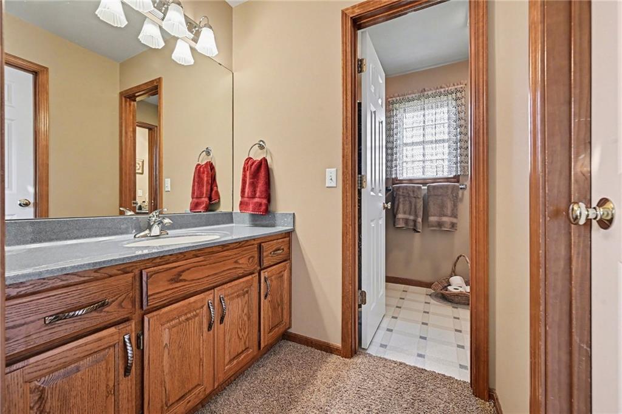
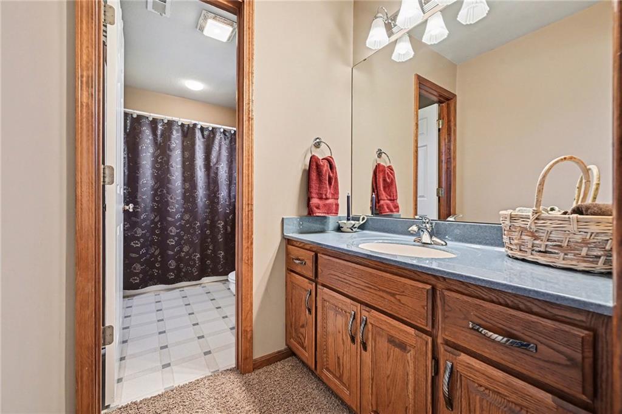
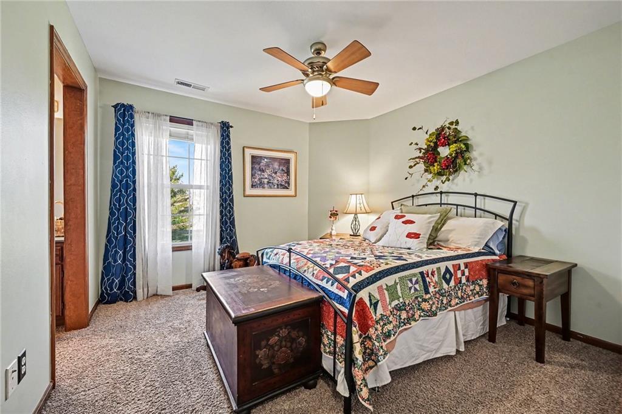
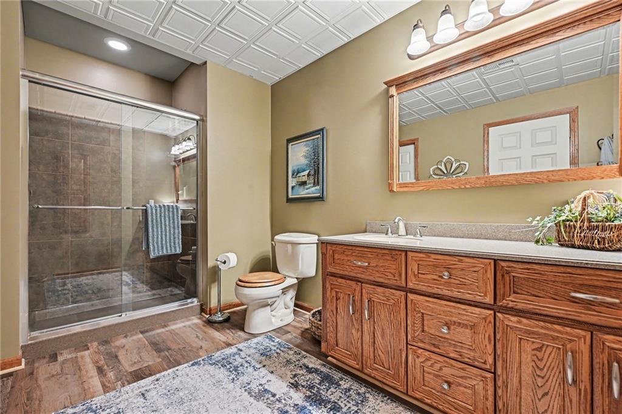
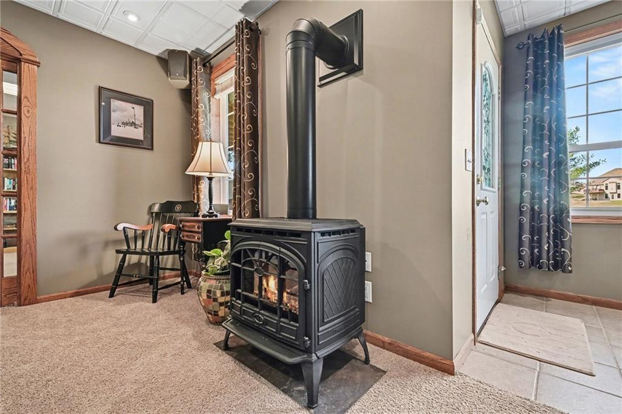
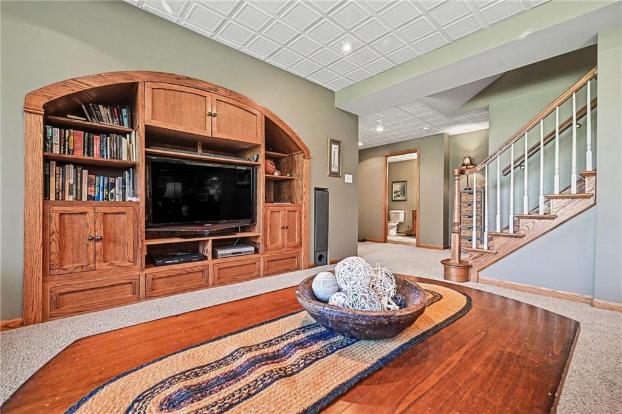
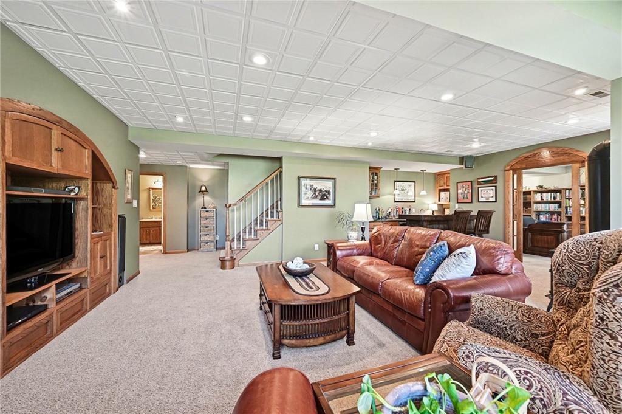
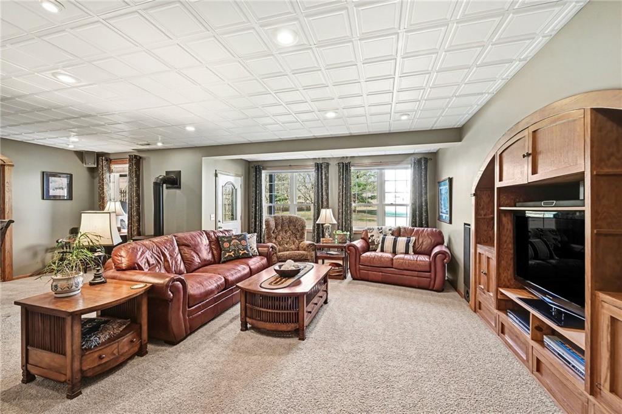
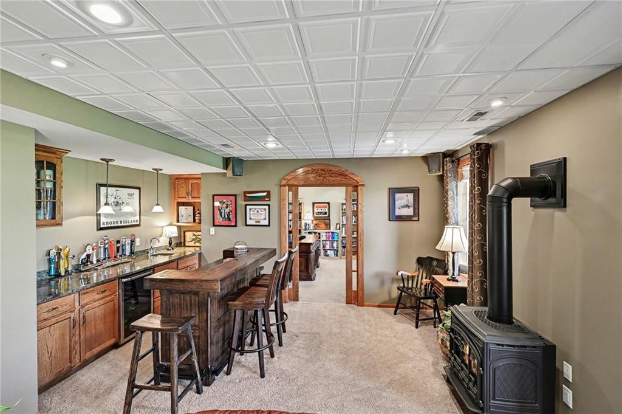
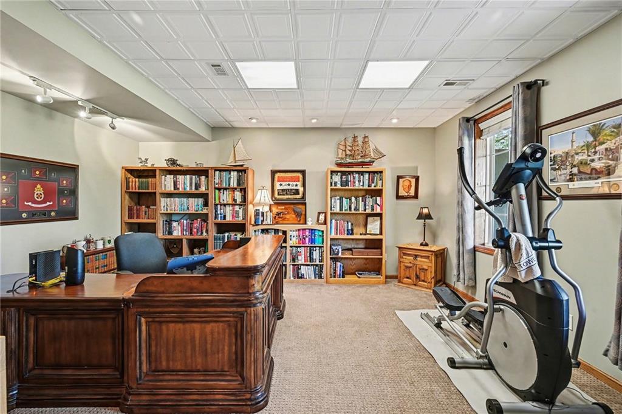
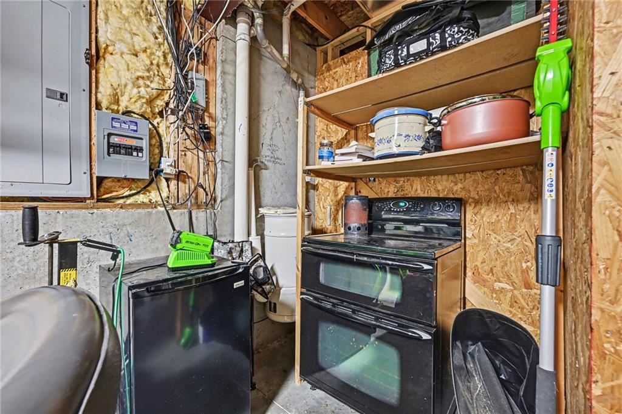
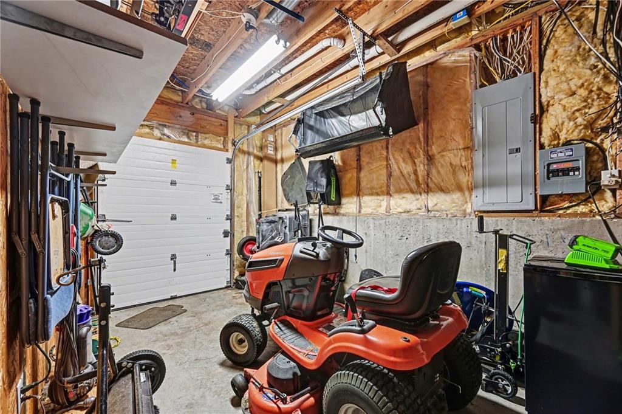
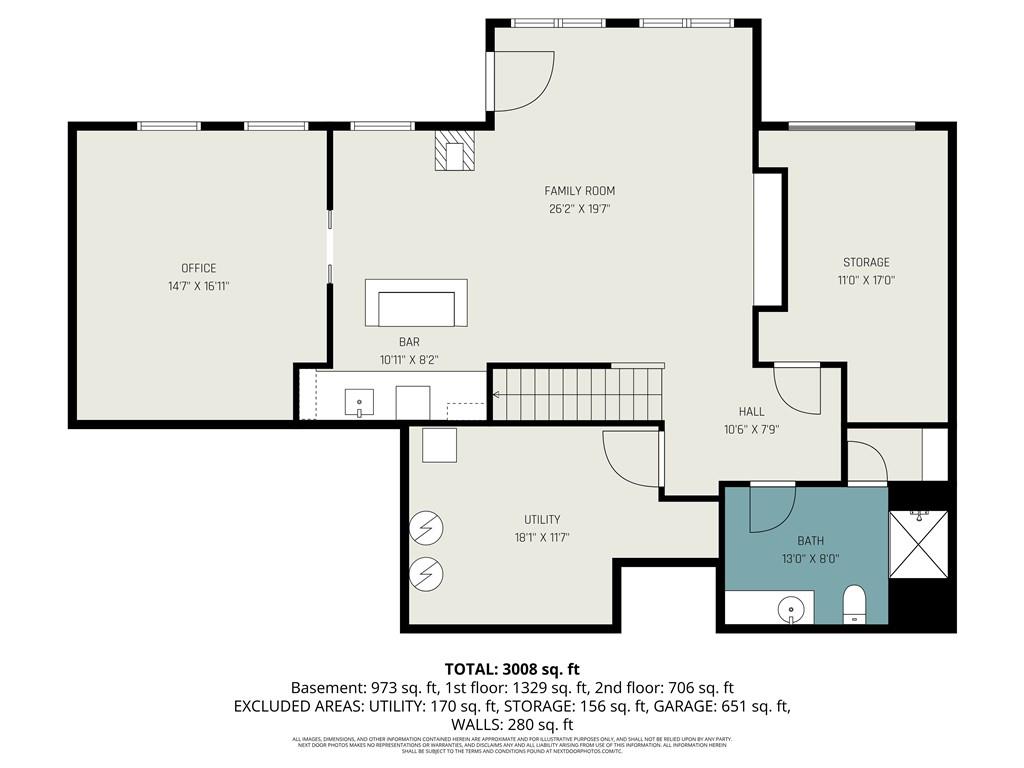
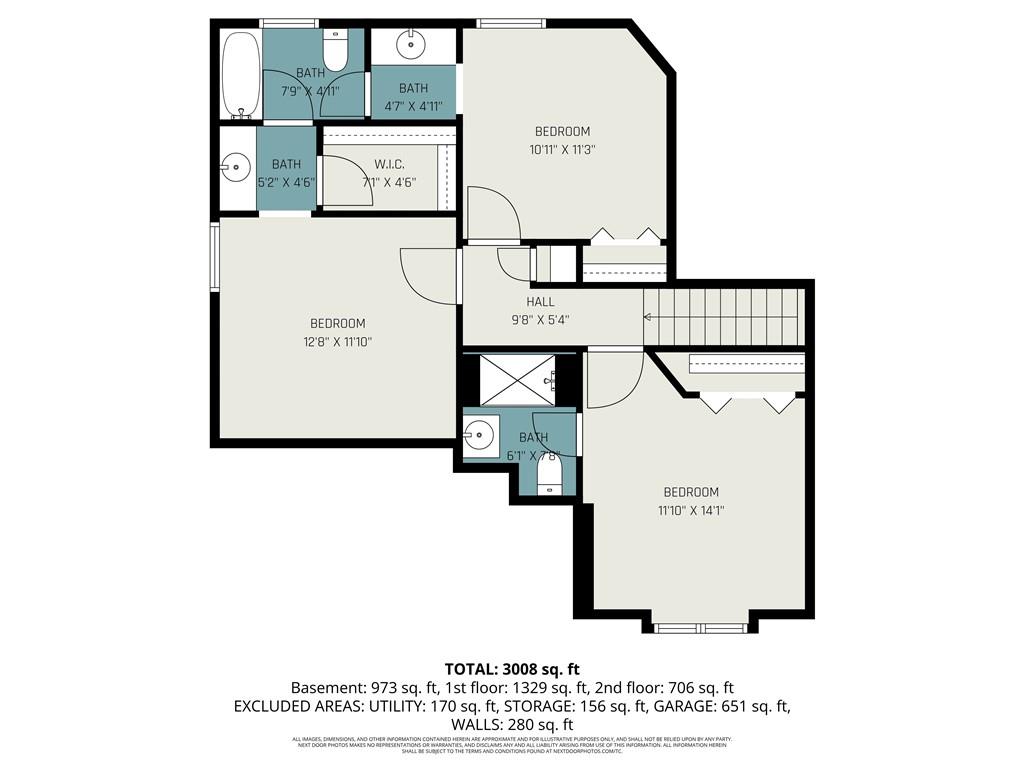
Upstairs includes three generously sized bedrooms, two full bathrooms with direct access from each bedroom, providing comfort and privacy for family or guests. The finished walkout lower level is ideal for entertaining with a large family room, custom built-ins, wet bar area, and a dedicated office that could easily serve as a fifth bedroom, along with a full bath, spacious storage room, and convenient access to the rear garden garage--perfect for lawn equipment, a small vehicle, hobbies, or workshop space, and even includes an additional oven.

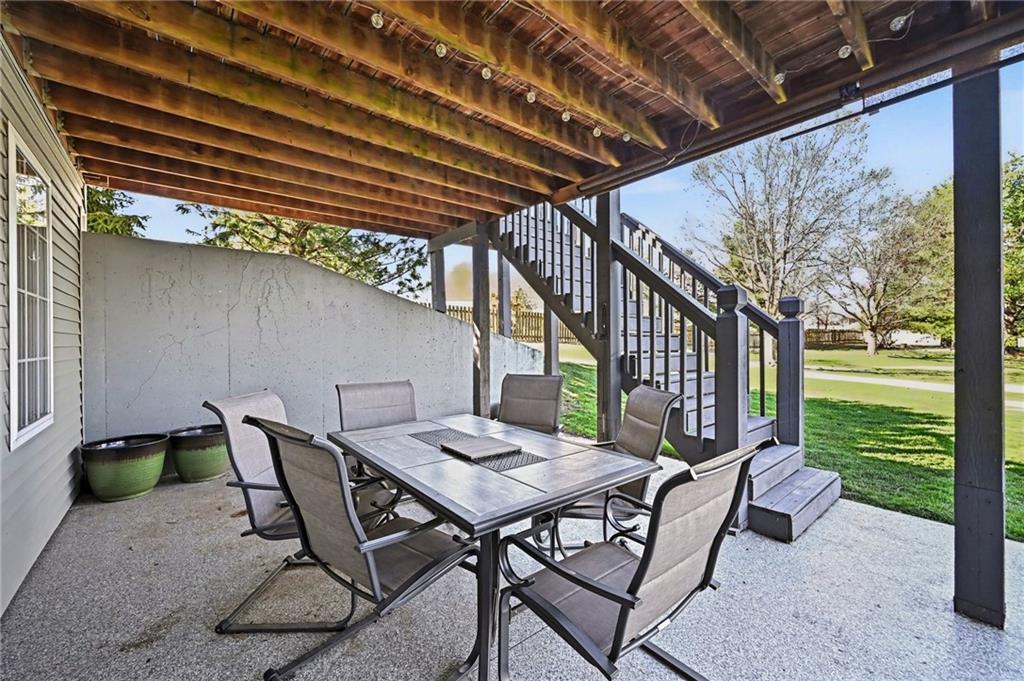
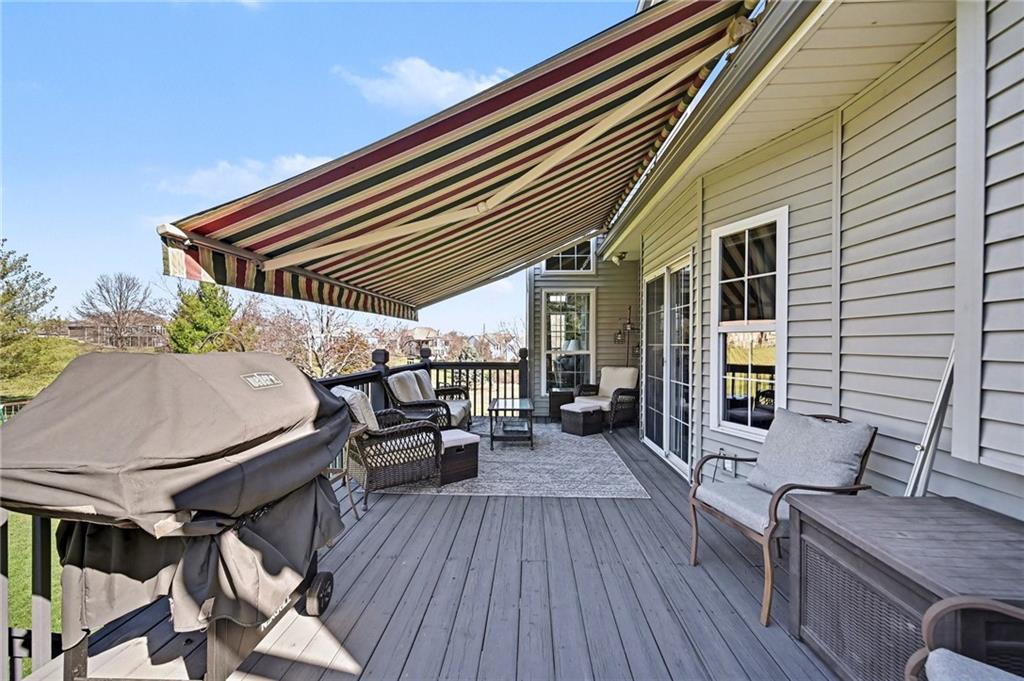
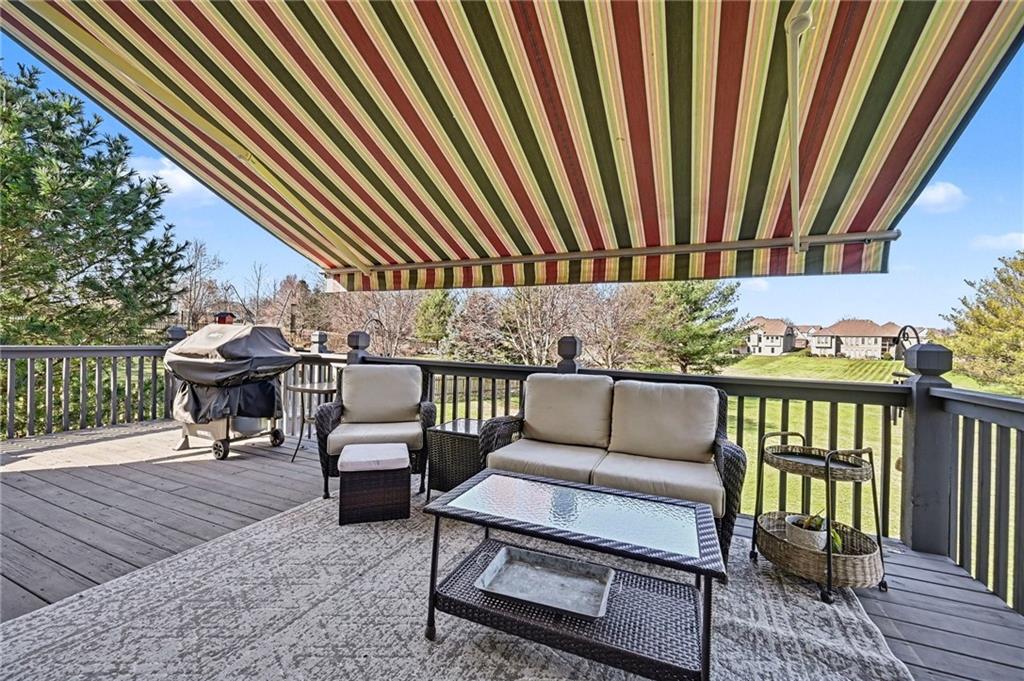
Outdoor living is just as impressive with a covered patio, full-yard sprinkler system, routine pest control services, and an electric awning over the back deck for shaded relaxation. Major updates include a one-year-old roof and a new garage door opener featuring battery backup.

4
beds

5
baths

2,908 Sq.Ft. LIVING AREA

0.72 Acres lot

Ashley Sweeney

Ashley Sweeney

Features & Amenities

Interior

  • total bedrooms4
  • Total bathrooms5
  • full bathrooms4
  • half bathroom1
  • Laundry room Main Level, Off The Kitchen
  • Flooring Carpet, Tile, Wood
  • Fireplace Gas, Kitchen, Living Room, Recreation Room, See Through
  • APPLIANCES Dishwasher, Disposal, Microwave, Gas Range
  • other interior Features Ceiling Fan(s), Central Vacuum, Vaulted Ceiling(s), Walk-In Closet(s)

Area & Lot

  • Status Sold
  • Date Sold June 4, 2026
  • Living Area2,908 Sq.Ft.
  • Lot Area0.72 Acres
  • MLS® ID2602634
  • TypeResidential
  • YEAR BUILT1999
  • NeighborhoodKansas City
  • Architecture StylesTraditional
  • Elementary SchoolSiegrist
  • Middle SchoolPlatte City
  • High SchoolPlatte City
  • School DistrictPlatte County R-III

Exterior

  • Garage Space4.0
  • water SourcePublic
  • roofComposition
  • lot featuresAcreage, Level, Sprinkler-In Ground
  • parkingAttached, Garage Faces Front
  • HEAT TYPENatural Gas
  • AIR CONDITIONINGElectric
  • sewerPublic Sewer
  • HOA AmenitiesTrail(s)

Financial

  • Price Upon Request
View Virtual Tour

Kansas City

Explore

Begin Your Journey

With over 20 years of expertise, our mother-daughter team is dedicated to offering personalized service and trusted advice to help you navigate the Kansas City market with confidence.

Follow Us on Instagram