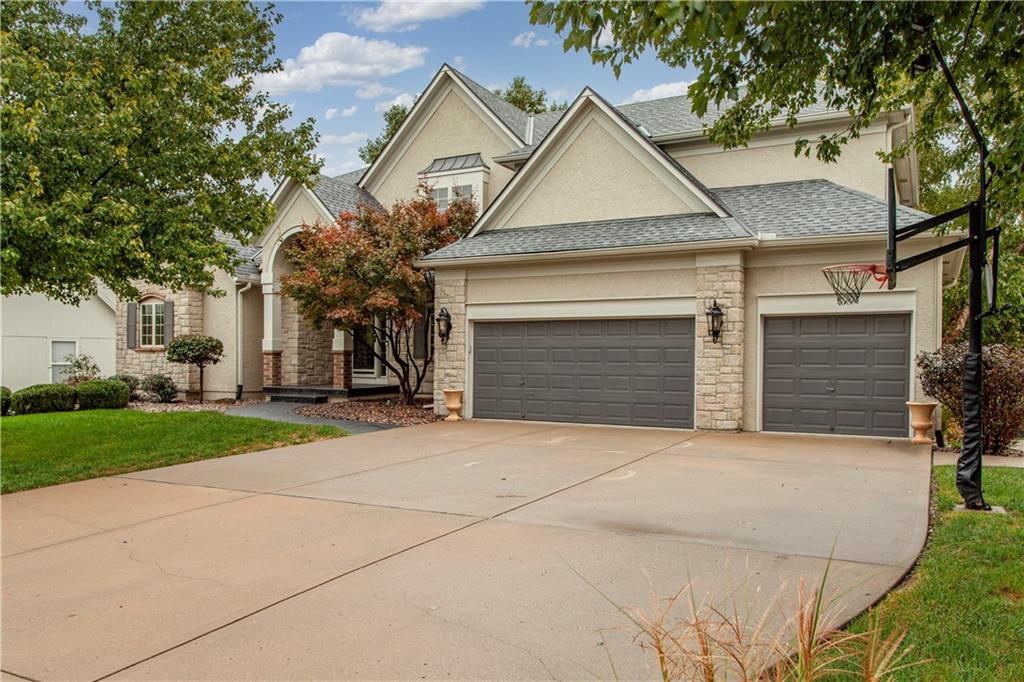
Property photo 1
Property photo 2
Property photo 3
Property photo 4
Property photo 5
5 Beds
5 Baths
5,076 sqft

$850,000

205 SW LEWIS Court, Lee s Summit MO, 64081

Price per sqft$167.45
Built in2005
Property size5,076 sqft
Property typeResidential
Courtesy of ReeceNichols - Lees Summit, Kevin Foster Listing Contact:

Overview

Active

Listed Oct 16, 2026

Updated 11h ago

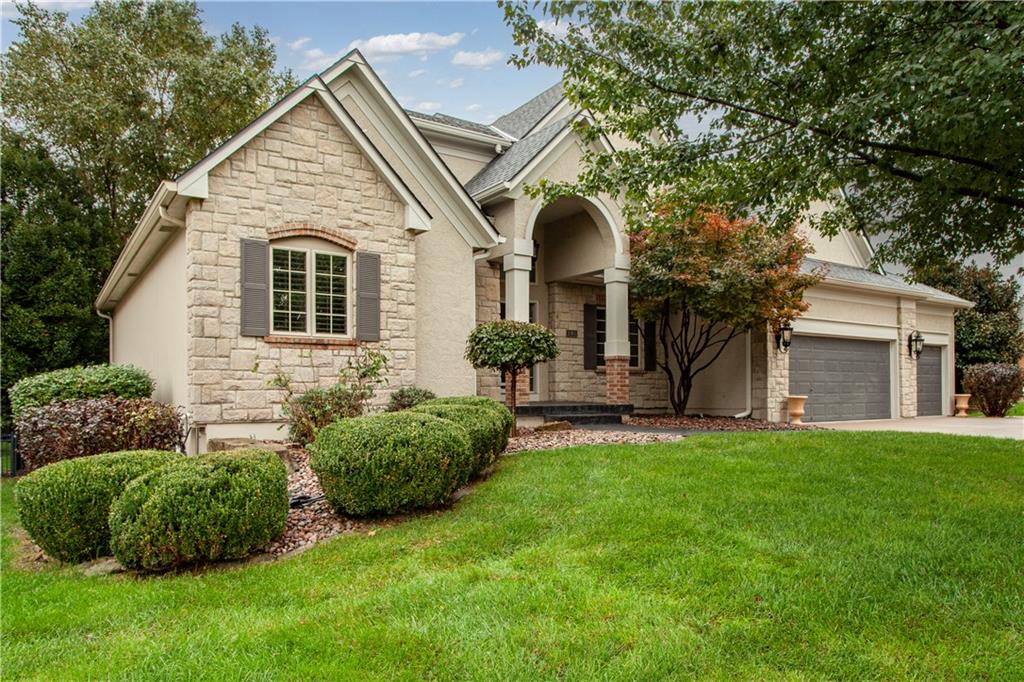
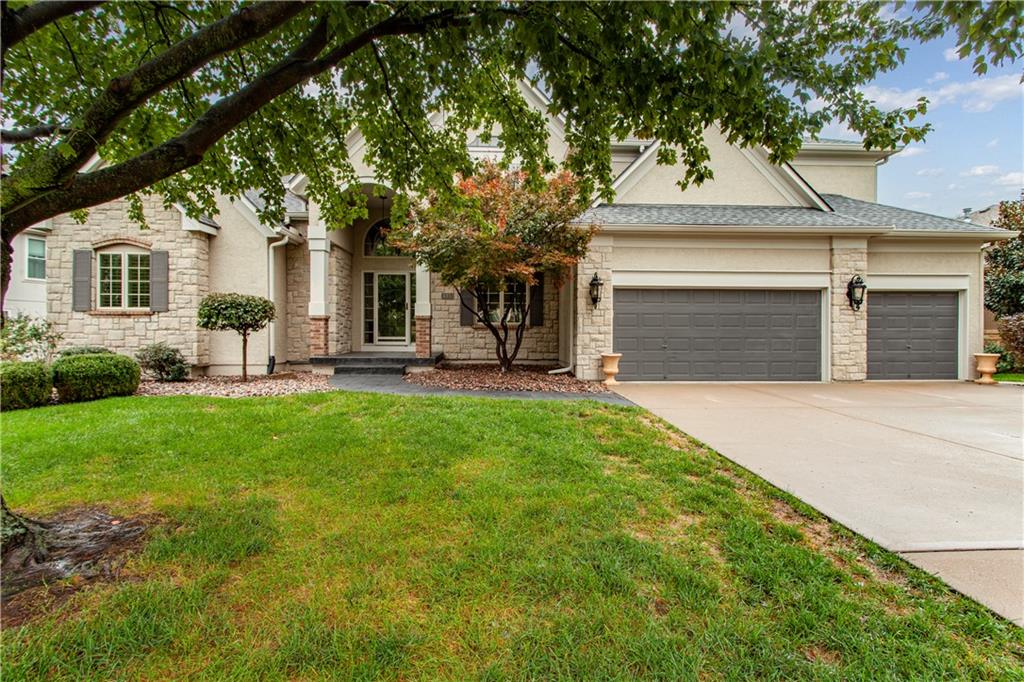
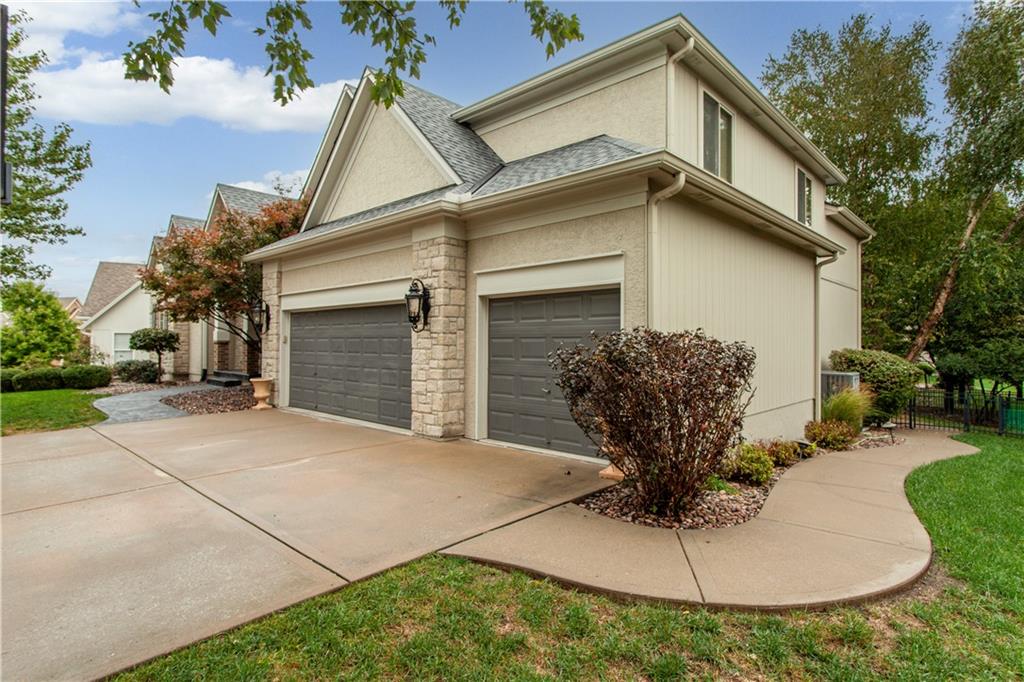
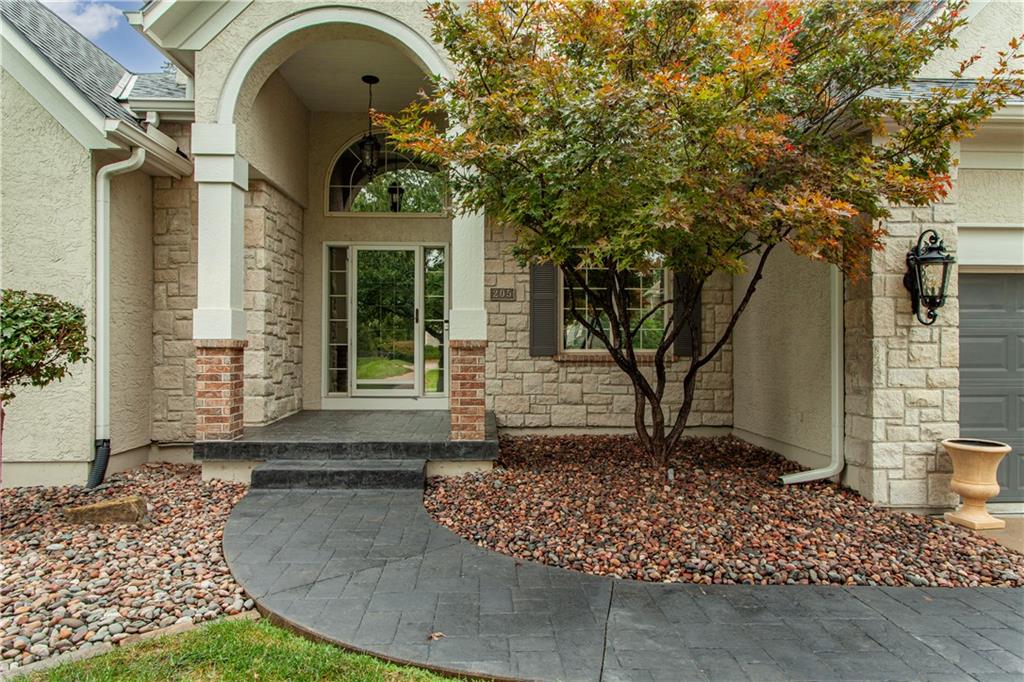
This 5 bedroom, 4 1/2 bath 3 car garage home is move in ready with many bells and whistles including a main level primary bedroom and bath making this spacious home great for the empty nester and growing families alike. You'll love the hard surface flooring on the main level starting with the two story open feeling great room that opens up to the spacious kitchen and hearth room spaces. Relax in the vaulted hearth room by the fireplace while dinner is being prepared and after dinner hang out on the covered back composite finished deck area sipping on a nice cool drink and winding down, or fire up the included grill plumbed with natural gas. Off the kitchen area is a main level laundry right next to a convenient separated built in desk space to store your mail or help the kids with some after school homework. You'll love the main level primary bedroom and bathroom. The bedroom overlooks the treed backyard and has a second fireplace, the primary bath has a tiled walk in shower, separate vanities, relaxing garden jetted tub outlined with elegant pillars, and a very large walk in closet complete with built in drawers. The expansive upper level has three nice sized bedrooms, all with walk in closets and a bonus loft for gaming or an upstairs open office area. As you walk down the fancy curved staircase to the finished lower level, you'll notice with all of the daylight windows how you feel like you are in nice bright and open family space. With the wet bar/kitchenette area complete with fridge, dishwasher and microwave, you have almost all the features of a second kitchen. The lower level full bath is convenient to the 5th bedroom and family room areas. The exercise/media room also has bright daylight windows and another space in the lower level could make a cool game room or kids play space to keep your family room clean and neat. The metal fenced backyard has a huge concrete patio and is also nicely landscaped consistent with the entire yard, front and side yards.

$5,655/mo

Est. mortgage payment based on a $850,000 home price.

All estimates are provided by Luxury Presence for informational purposes only. Actual amounts may vary.

Additional information

MLS® ID
2647479

Interior Features

Bedrooms
5
Bathrooms
5
Fireplace
Yes
Cooling
Yes
Heating
Yes
Basement
Yes

Exterior Features

Lot Size
0.31 Acres

Other Property Details

Association Fee Frequency
Yearly
Garage
Yes
55+/Senior Community
No
MLS provider logo

Listings courtesy of Heartland MLS as distributed by MLS GRID

All information deemed reliable but not guaranteed and should be independently verified. All properties are subject to prior sale, change or withdrawal. Neither listing broker(s) nor Sweeney Team KC shall be responsible for any typographical errors, misinformation, misprints and shall be held totally harmless. Properties displayed may be listed or sold by various participants in the MLS.

Based on information submitted to the MLS GRID as of 1:48 PM UTC on 10/18/2026. All data is obtained from various sources and may not have been verified by broker or MLS GRID. Supplied Open House Information is subject to change without notice. All information should be independently reviewed and verified for accuracy. Properties may or may not be listed by the office/agent presenting the information.

©2026 Heartland MLS. All rights reserved.

Powered by Luxury Presence
