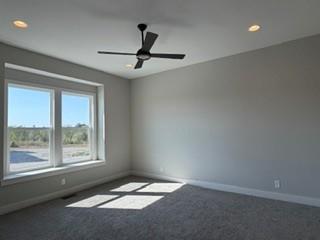
Property photo 1
Property photo 2
Property photo 3
Property photo 4
Property photo 5
4 Beds
4 Baths
3,206 sqft

$667,350

3347 SW Arborun Drive, Lee s Summit MO, 64082

Price per sqft$208.16
Built in2026
Property size3,206 sqft
Property typeResidential
Courtesy of Inspired Realty of KC, LLC, Missy Nance Listing Contact:

Overview

Active

Listed Oct 14, 2026

Updated 2 days ago

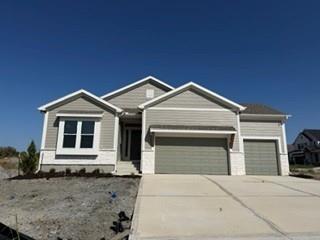
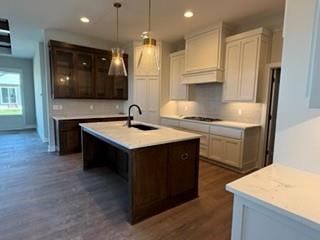
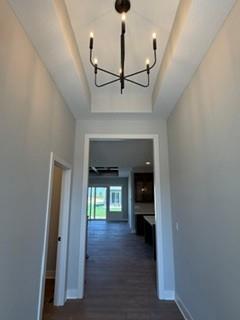
30-Day Close — Move In Just in Time for the Holiday Season! Welcome to the stunning Sonoma reverse 1.5-story home featuring TWO primary suites on the main level, each with its own private ensuite bathroom. The luxurious primary suite is complete with a zero-entry shower and a spacious walk-in closet, built-in dresser for added storage and organization. A second main-level primary suite provides ideal accommodations for family or guests. The main level also features a convenient powder room, a laundry room with access from the primary bathroom, and a thoughtfully designed mudroom with beautiful boot bench. At the heart of the home, the gorgeous kitchen combines style and functionality with abundant custom cabinetry, elegant glass-front upper cabinets, a sleek composite sink, and generous counter space - open layout flows seamlessly into the dining area and great room. The great room is sure to impress with its soaring 10-foot stained coffered ceiling and dramatic floor-to-ceiling stone fireplace, creating a stunning focal point and welcoming atmosphere for gathering. The finished lower level offers even more room to spread out and entertain, featuring an oversized recreation room, a modern wet bar, two generously sized bedrooms, and a full bathroom. Whether you're hosting family gatherings, creating the ultimate game-day destination, or providing family and guests with their own private space, this versatile lower level offers endless possibilities. Step outside to enjoy the spacious backyard and patio, providing the perfect setting to relax, and enjoy the outdoors. Located in desirable Pryor Ridge, this exceptional home offers convenient access to shopping and dining. With its versatile floor plan, stylish finishes, thoughtful details, and inviting living spaces, the Sonoma delivers the perfect blend of comfort, functionality, and modern appeal.

$4,440/mo

Est. mortgage payment based on a $667,350 home price.

All estimates are provided by Luxury Presence for informational purposes only. Actual amounts may vary.

Additional information

MLS® ID
2647024

Interior Features

Bedrooms
4
Bathrooms
4
Fireplace
Yes
Cooling
Yes
Heating
Yes
Basement
Yes

Exterior Features

Lot Size
0.25 Acres

Other Property Details

Association Fee Frequency
Yearly
Garage
Yes
55+/Senior Community
No
MLS provider logo

Listings courtesy of Heartland MLS as distributed by MLS GRID

All information deemed reliable but not guaranteed and should be independently verified. All properties are subject to prior sale, change or withdrawal. Neither listing broker(s) nor Sweeney Team KC shall be responsible for any typographical errors, misinformation, misprints and shall be held totally harmless. Properties displayed may be listed or sold by various participants in the MLS.

Based on information submitted to the MLS GRID as of 4:07 AM UTC on 10/18/2026. All data is obtained from various sources and may not have been verified by broker or MLS GRID. Supplied Open House Information is subject to change without notice. All information should be independently reviewed and verified for accuracy. Properties may or may not be listed by the office/agent presenting the information.

©2026 Heartland MLS. All rights reserved.

Powered by Luxury Presence
