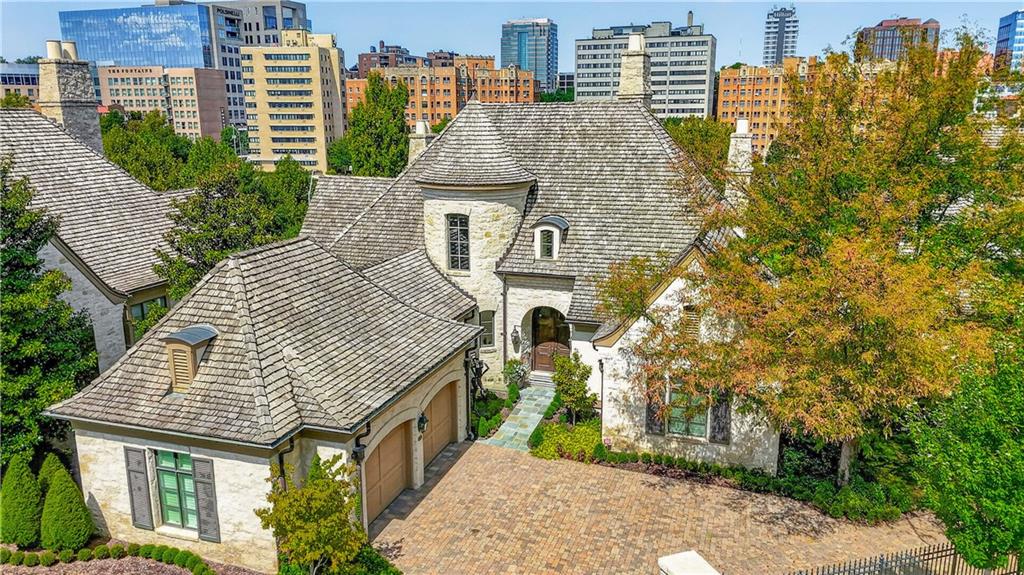
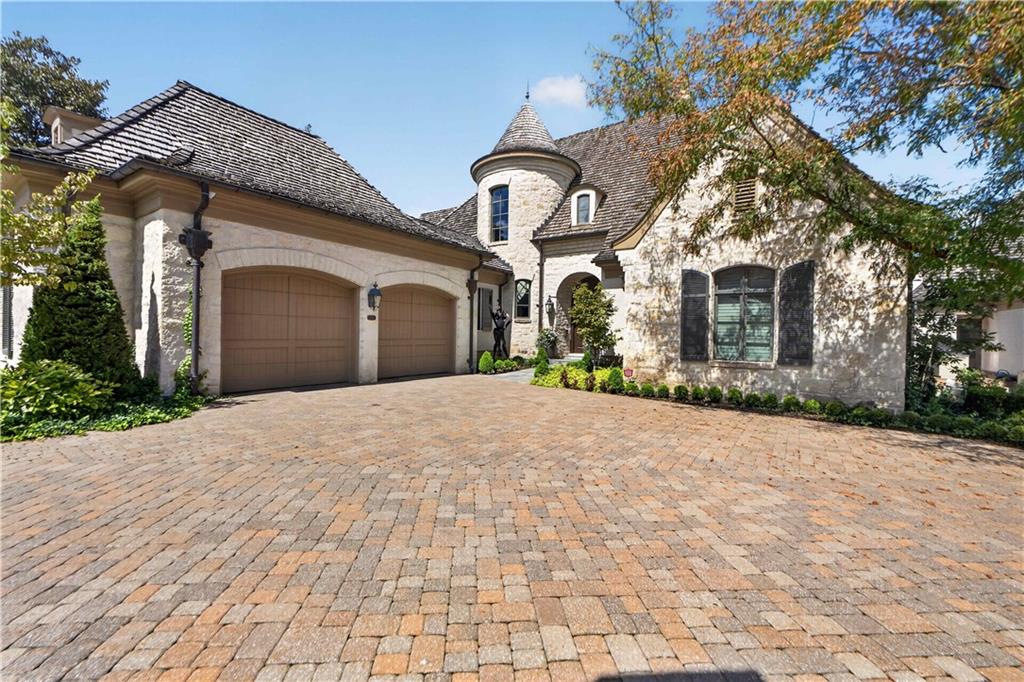
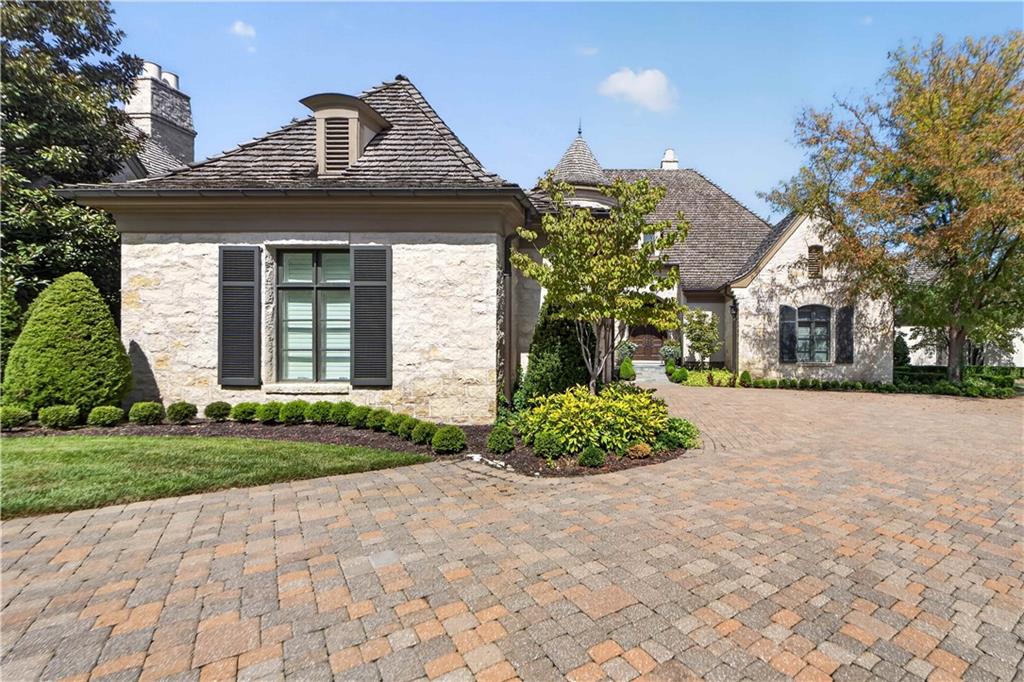
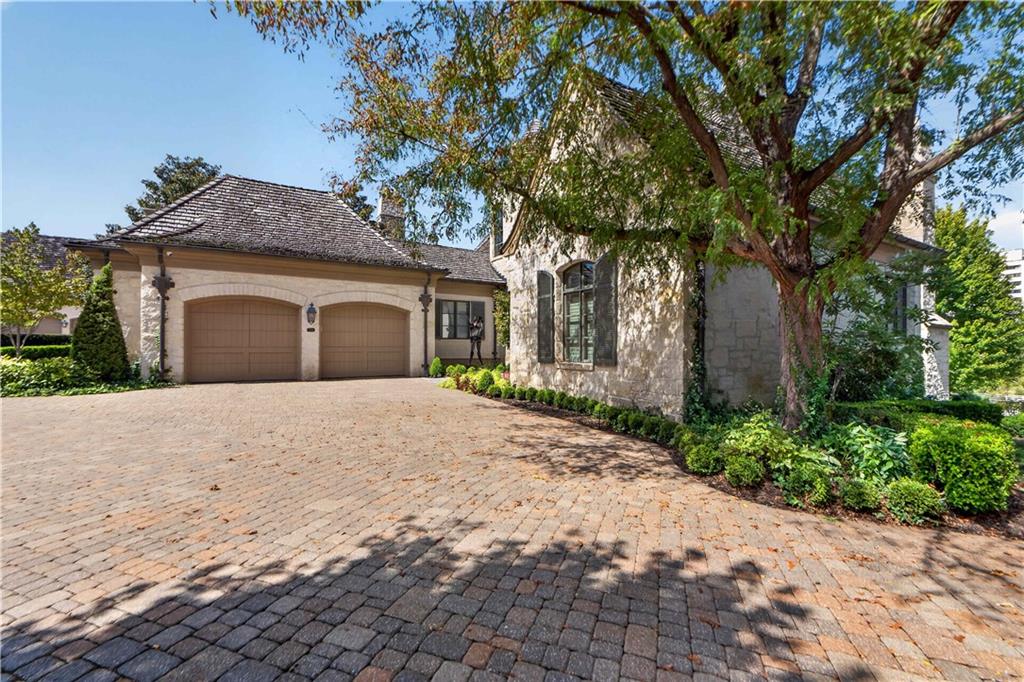
Property photo 1
Property photo 2
Property photo 3
Property photo 4
Property photo 5
4 Beds
7 Baths
7,722 sqft

$4,500,000

711 Ward Parkway, Kansas City MO, 64112

Price per sqft$582.75
Built in2004
Property size7,722 sqft
Property typeResidential
Courtesy of ReeceNichols -The Village, Susan Fate Listing Contact:

Overview

Active

Listed Sep 18, 2026

Updated 33 min ago

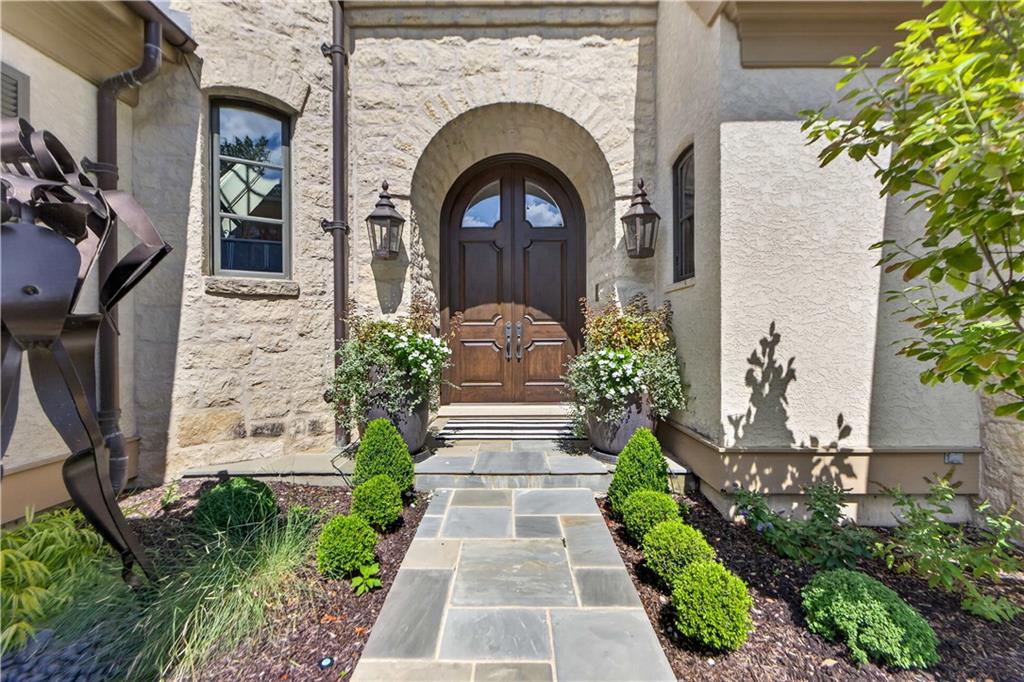
Welcome home to this maintenance-free villa perched above the Country Club Plaza, where every room has been thoughtfully reimagined with designer finishes and an eye for luxury living. A Grand Foyer sets the tone from the moment you step inside, anchored by a sculptural cascading chandelier, an arched mahogany door, and a graceful wrought-iron balcony overlook. Soaring vaulted ceilings and floor-to-ceiling windows fill the Family Room with natural light, centered around a striking Limestone fireplace wall. A formal Living Room and elegant Dining Room, wrapped in richly veined wallcovering beneath a coffered ceiling, offer refined spaces for entertaining. The chef's Kitchen delivers reclaimed wood beam ceilings, a large island, and high-end appliances for effortless hosting. Step out to the Terrace for Plaza lights and stunning views. The main level also features a wood-paneled Office with fireplace and custom lit built-ins, along with a Primary ensuite Bedroom offering a spa-inspired bath with a freestanding soaking tub tucked beneath corner windows. A second-level Lounge with Bar provides an additional retreat, perfect for quiet nights in or entertaining friends. The lower level continues to impress with a Rec Room featuring its own fireplace, a Walk-In Wine Cellar and Tasting Room, three additional ensuite Bedrooms, and a spacious Terrace with firepit. Another amenity is the whole house generator. From hand-selected finishes to sweeping Plaza views, this home is a rare offering that blends timeless elegance with effortless living.

$29,939/mo

Est. mortgage payment based on a $4,500,000 home price.

All estimates are provided by Luxury Presence for informational purposes only. Actual amounts may vary.

Additional information

MLS® ID
2642641

Interior Features

Bedrooms
4
Bathrooms
7
Fireplace
Yes
Cooling
Yes
Heating
Yes
Basement
Yes

Exterior Features

Lot Size
0.29 Acres

Other Property Details

Association Fee Frequency
Quarterly
Garage
Yes
55+/Senior Community
No
MLS provider logo

Listings courtesy of Heartland MLS as distributed by MLS GRID

All information deemed reliable but not guaranteed and should be independently verified. All properties are subject to prior sale, change or withdrawal. Neither listing broker(s) nor Sweeney Team KC shall be responsible for any typographical errors, misinformation, misprints and shall be held totally harmless. Properties displayed may be listed or sold by various participants in the MLS.

Based on information submitted to the MLS GRID as of 7:40 AM UTC on 9/19/2026. All data is obtained from various sources and may not have been verified by broker or MLS GRID. Supplied Open House Information is subject to change without notice. All information should be independently reviewed and verified for accuracy. Properties may or may not be listed by the office/agent presenting the information.

©2026 Heartland MLS. All rights reserved.

Powered by Luxury Presence
