Property photo 1
Property photo 2
Property photo 3
Property photo 4
Property photo 5
3 Beds
3 Baths
1,966 sqft

$489,500

21798 W 119th Terrace Unit: 1401, Olathe KS, 66061

Price per sqft$248.98
Built in2024
Property size1,966 sqft
Property typeResidential
Courtesy of RE/MAX State Line, Wendy Diskin Listing Contact:

Overview

Active

Listed Oct 16, 2026

Updated 19h ago

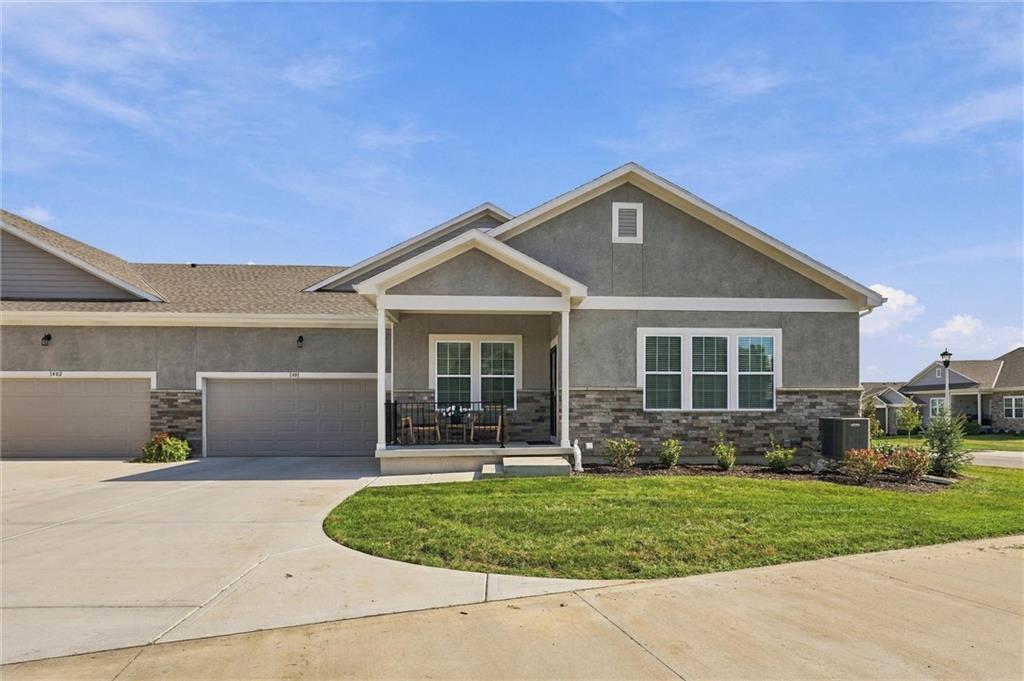
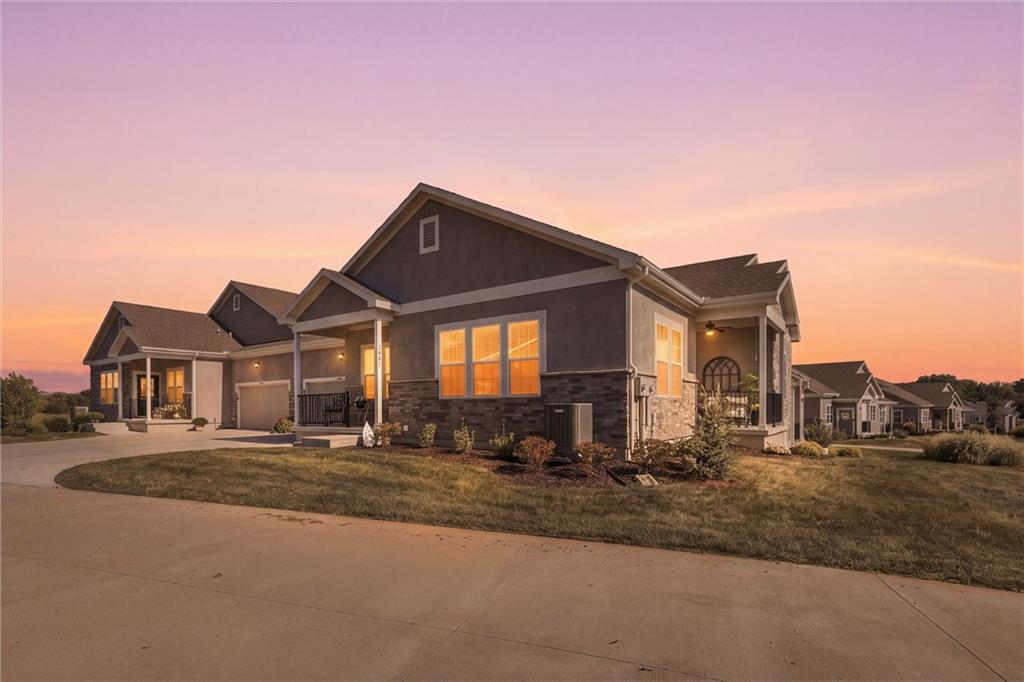
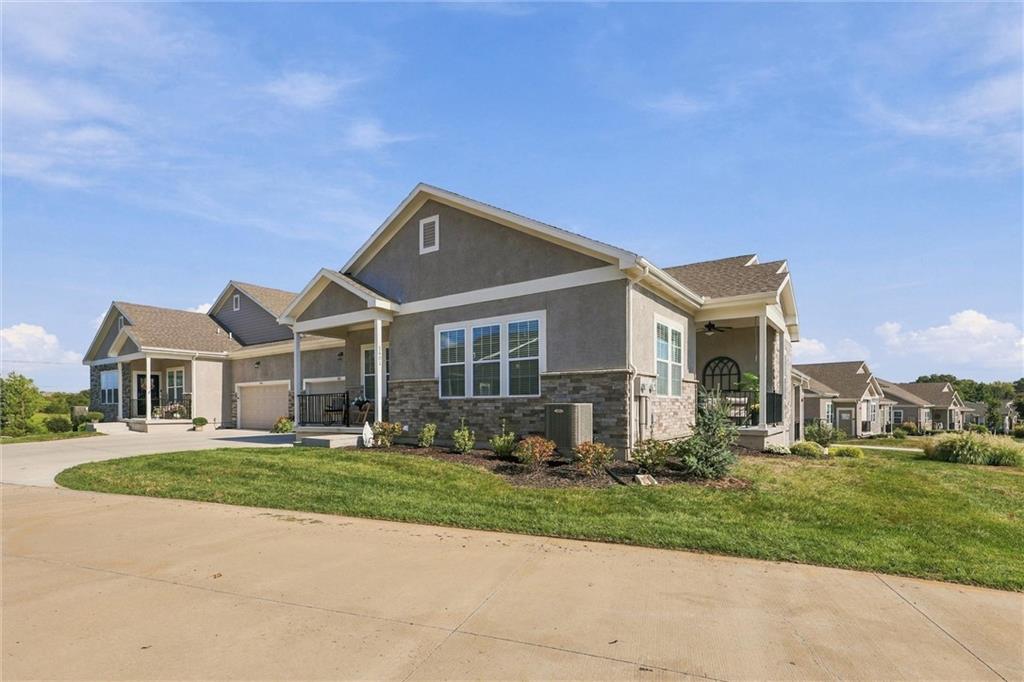
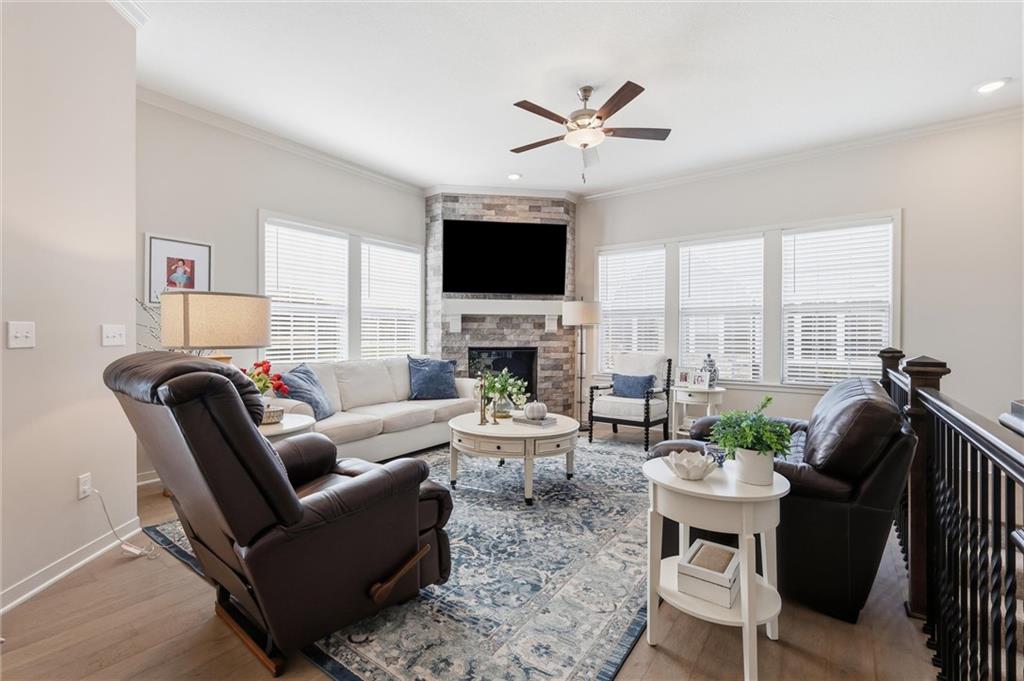
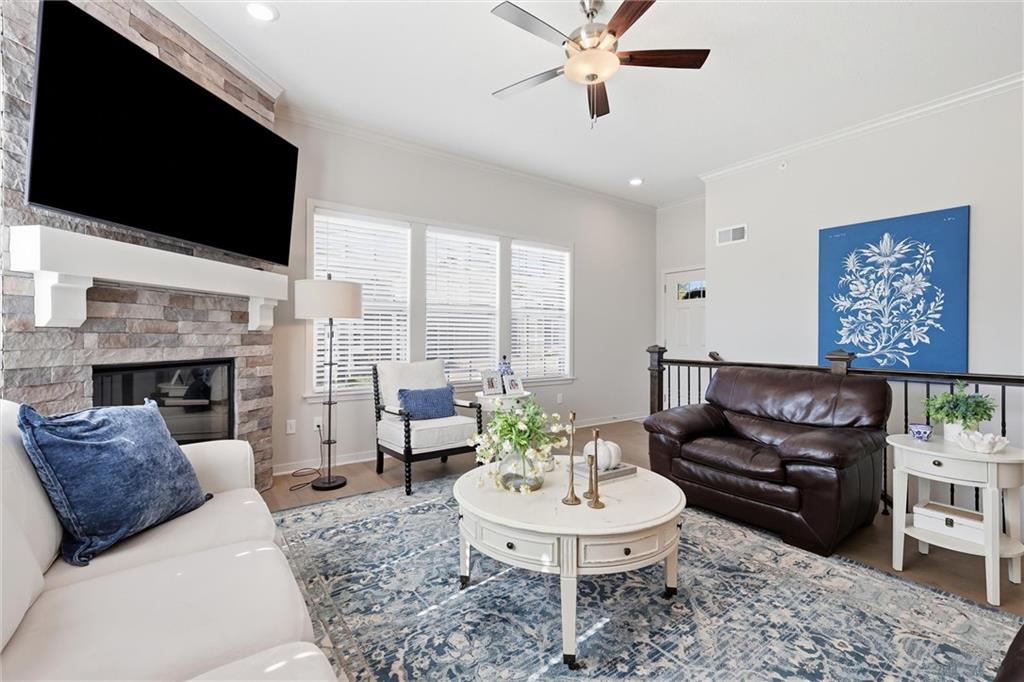
Better than new and styled like a model home! Lived in for just one year, this maintenance-provided villa blends easy main-level living with designer touches throughout. Ten-foot ceilings, neutral colors, upgraded finishes and a cozy floor-to-ceiling stone fireplace create a welcoming space that feels polished and comfortable. The kitchen features granite countertops and a breakfast bar with seating, while the adjoining dining area opens to a covered patio for easy outdoor relaxing or entertaining. The main level includes the primary suite, a second bedroom, a second full bathroom and laundry, plus a convenient built-in desk in the mudroom. Granite countertops continue in the bathrooms, and designer carpet adds a custom touch to the stairs and finished lower level. Downstairs, enjoy a flexible second living space or additional bedroom, a full bathroom and plenty of unfinished space for storage or future possibilities. The shared wall is at the garage, providing separation between the homes’ living spaces. Maintenance coverage includes lawn care, snow removal and exterior maintenance, including roof replacement, leaving more time to enjoy the community center, walking trails, lake and two pools. Thoughtfully finished and beautifully decorated, this villa is ready for you to settle in and enjoy!

$3,257/mo

Est. mortgage payment based on a $489,500 home price.

All estimates are provided by Luxury Presence for informational purposes only. Actual amounts may vary.

Additional information

MLS® ID
2645989

Interior Features

Bedrooms
3
Bathrooms
3
Fireplace
Yes
Cooling
Yes
Heating
Yes
Basement
Yes

Exterior Features

Lot Size
0.07 Acres

Other Property Details

Association Fee Frequency
Monthly
Garage
Yes
55+/Senior Community
No
MLS provider logo

Listings courtesy of Heartland MLS as distributed by MLS GRID

All information deemed reliable but not guaranteed and should be independently verified. All properties are subject to prior sale, change or withdrawal. Neither listing broker(s) nor Sweeney Team KC shall be responsible for any typographical errors, misinformation, misprints and shall be held totally harmless. Properties displayed may be listed or sold by various participants in the MLS.

Based on information submitted to the MLS GRID as of 2:15 AM UTC on 10/18/2026. All data is obtained from various sources and may not have been verified by broker or MLS GRID. Supplied Open House Information is subject to change without notice. All information should be independently reviewed and verified for accuracy. Properties may or may not be listed by the office/agent presenting the information.

©2026 Heartland MLS. All rights reserved.

Powered by Luxury Presence
