Property photo 1
Property photo 2
Property photo 3
Property photo 4
Property photo 5
4 Beds
3 Baths
2,660 sqft

$655,775

18390 W 195th Street, Spring Hill KS, 66083

Price per sqft$246.53
Built in2026
Property size2,660 sqft
Property typeResidential
Courtesy of ReeceNichols- Leawood Town Center, Shelly Balthazor Listing Contact:

Overview

Active

Listed Oct 16, 2026

Updated 9h ago

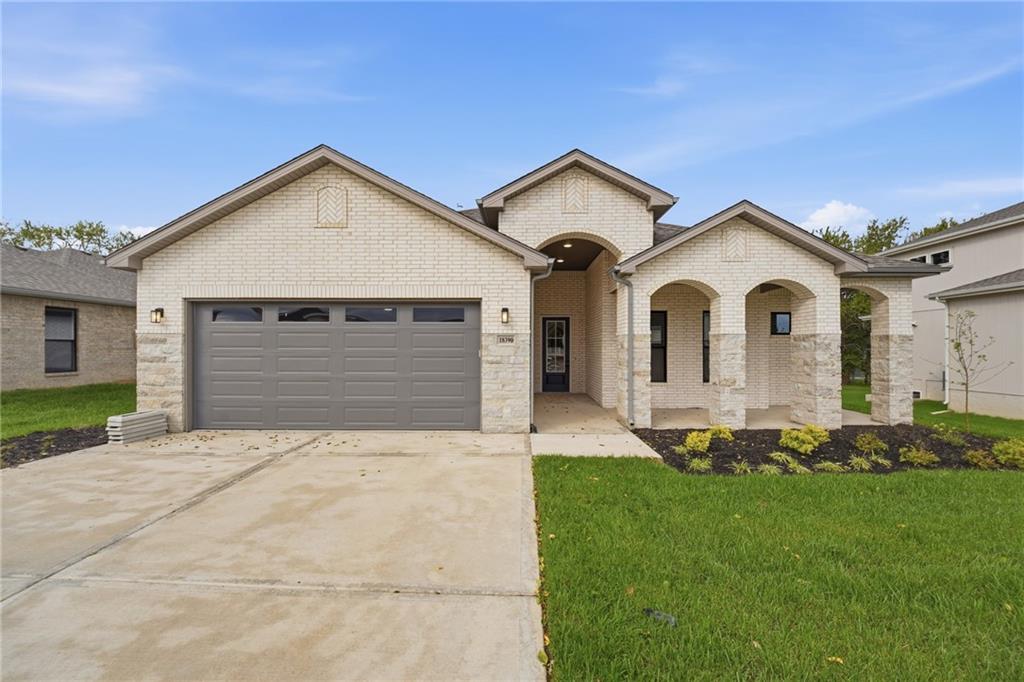
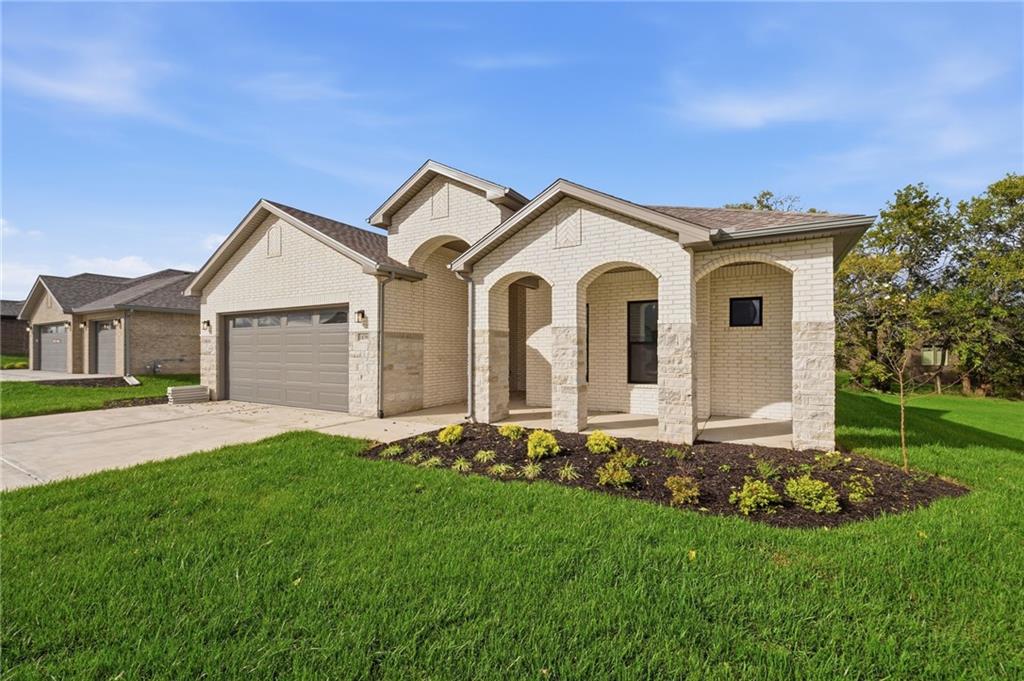
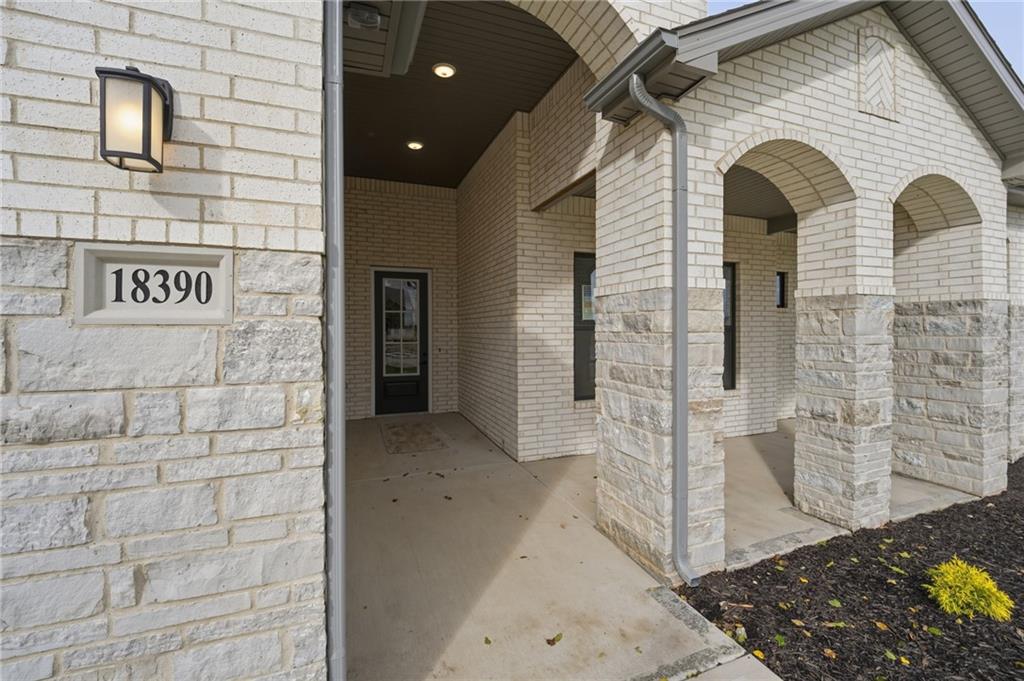
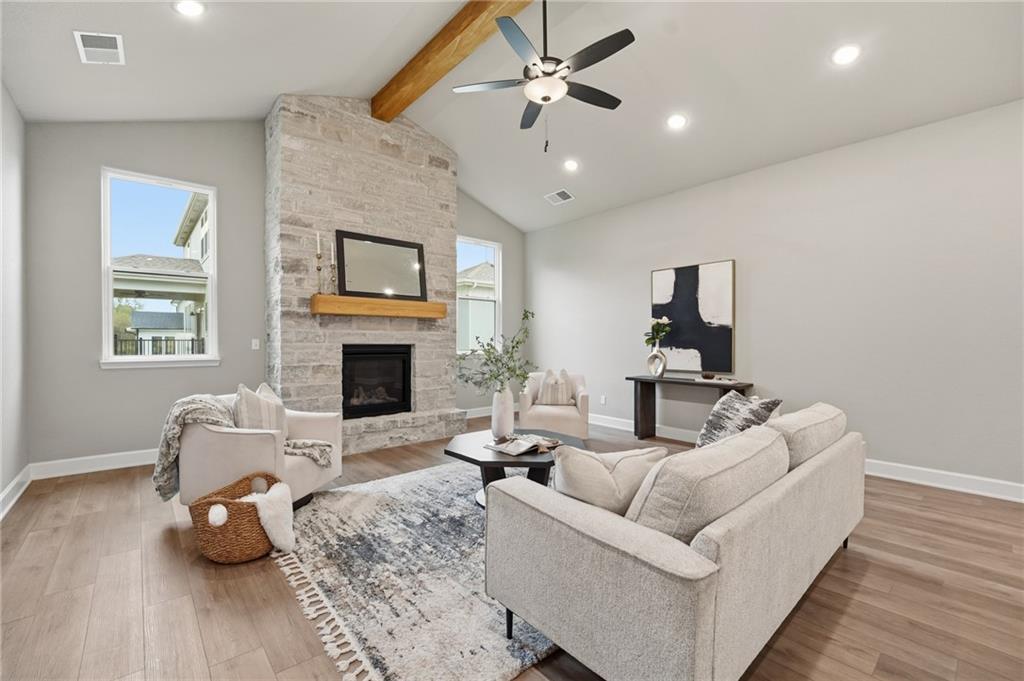
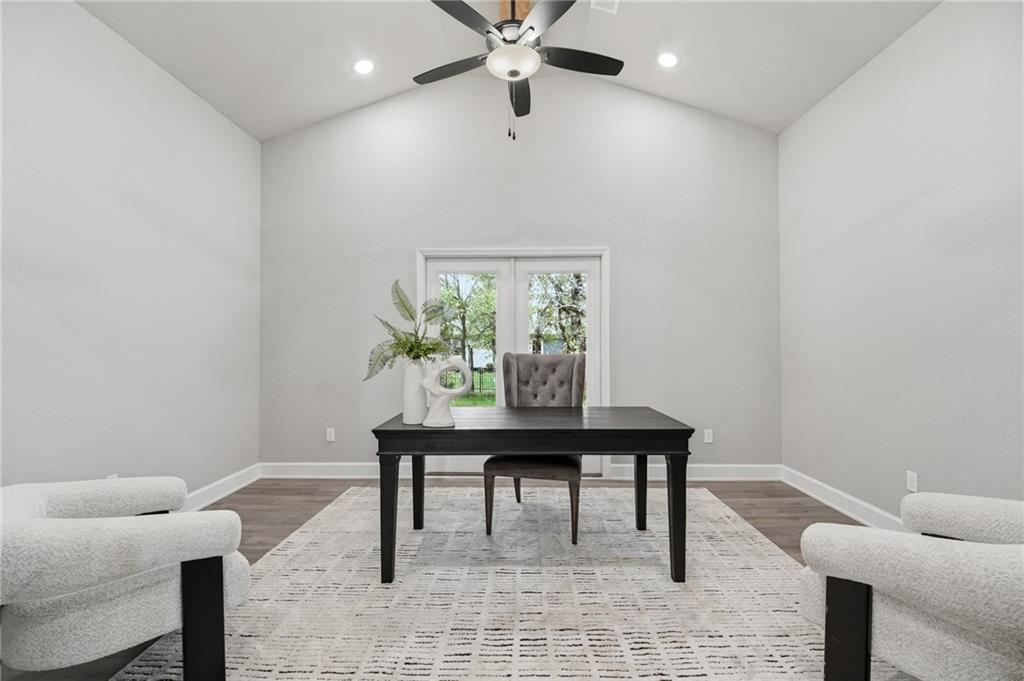
GARRETT RANCH | THE LUXURY ADDRESS IN SPRING HILL, KANSAS — Captivating, Impressive, Remarkable — just a few words many use to describe the Arise Homes Model Home at Garrett Ranch, The Penelope. The largest of the Arise plans at about 2,660 SQ FT all on one level. Step into the main living area that immediately opens under tall vaulted ceilings accented by exposed cedar beams. The kitchen sits at the center, flowing into the great room where a floor-to-ceiling fireplace anchors the space. It’s a layout that feels open, elevated, and built to bring people together. The Penelope is not just main level living, but but zero entry with no steps anywhere in the home. That's right, no steps and 2,600 SQ FT with no basement. This thoughtfully designed plan is loaded with storage and useful space! In fact, everything about this floor plan is BIG! The generous scale continues throughout: spacious bedrooms, a large pantry, an oversized laundry room, tall ceilings, and thoughtfully placed storage that makes every square foot work. A separate flex room offers space for an office or additional dining, while the spacious garage includes a storm shelter. This is smart-sizing without giving up the rooms—and breathing room—you love. Don't miss the large covered front porch and covered back patio extend the living space outdoors, with room to linger over morning coffee or unwind as the day winds down. Enjoy a Spring Hill location close to everyday conveniences while holding on to that quiet country feel. And those Spring Hill sunsets? They’re a reason to stay a little longer.

$4,363/mo

Est. mortgage payment based on a $655,775 home price.

All estimates are provided by Luxury Presence for informational purposes only. Actual amounts may vary.

Additional information

MLS® ID
2647649

Interior Features

Bedrooms
4
Bathrooms
3
Fireplace
Yes
Cooling
Yes
Heating
Yes
Basement
No

Exterior Features

Lot Size
0.21 Acres

Other Property Details

Association Fee Frequency
Yearly
Garage
Yes
MLS provider logo

Listings courtesy of Heartland MLS as distributed by MLS GRID

All information deemed reliable but not guaranteed and should be independently verified. All properties are subject to prior sale, change or withdrawal. Neither listing broker(s) nor Sweeney Team KC shall be responsible for any typographical errors, misinformation, misprints and shall be held totally harmless. Properties displayed may be listed or sold by various participants in the MLS.

Based on information submitted to the MLS GRID as of 12:03 PM UTC on 10/18/2026. All data is obtained from various sources and may not have been verified by broker or MLS GRID. Supplied Open House Information is subject to change without notice. All information should be independently reviewed and verified for accuracy. Properties may or may not be listed by the office/agent presenting the information.

©2026 Heartland MLS. All rights reserved.

Powered by Luxury Presence
