A retaining wall four feet and one inch tall triggers a different conversation with Kansas City's building department than a wall three feet eleven inches tall. That difference sounds like a technicality until you are the one trying to close on a bluff-view property in Briarcliff and the seller's disclosure says nothing about who built the wall holding up the back yard, or when.
Briarcliff sells on its topography. The hilltop lots overlooking the Missouri River and the downtown skyline command real money, and buyers know it. What the median price on any given listing sheet does not tell you is that a hillside lot in this neighborhood is really two purchases stacked together: a house, and a piece of engineered ground underneath it. The second purchase has its own paper trail, its own permit history, and its own repair costs, and none of that shows up in a comps report.
The Ground Was Engineered Before the Houses Were Built
The bluffs that make Briarcliff photogenic were also a construction problem long before any resident moved in. When the Briarcliff Development Company built out the bluff-top residential section decades ago, the retaining wall supporting that hillside was not a simple grading job. According to a project account published in Geosynthetics Magazine, the site had previously been used as a borrow-and-dump operation, which meant crews first had to remove a mixture of shale and loose soil before they could stabilize anything. The cut at the back of the reinforced zone turned out to be unstable, and intermittent sliding occurred during construction. An unusually wet stretch of weather added erosion behind the wall while work was still underway.
The fix involved building the wall from the top of the bluff downward, since there was no way to access the site from the front. Crews brought in twenty thousand tons of recycled concrete, crushed and screened for reuse as backfill aggregate, and set up a conveyor system to move material down the slope. Twelve vertical piers were installed within the reinforced zone to carry the load of the residential development planned for the top of the bluff.
That history matters for a buyer today for one reason. It confirms that the ground under Briarcliff's most desirable lots was never simply flat or simply sloped. It was engineered to hold weight, and engineered systems have maintenance lives, inspection needs, and failure points, the same as a roof or a furnace. A home sitting on top of that kind of site carries a structural relationship to its retaining wall that a flat-lot ranch two miles away does not.
What the Neighborhood Median Is Actually Averaging
Briarcliff's price data tells a split story if you look at the two segments separately instead of as one number.
Across the broader Briarcliff neighborhood, the median sale price over the trailing twelve months landed in the low $400,000s, reflecting a wide mix of home types, including ranch homes built before 1980 and smaller properties that trade well under the neighborhood average. That is the number most buyers see first, and it describes a market of modest, largely flat-lot housing stock.
The Briarcliff West enclave, where the bluff-top and hillside estate lots concentrate, tells a different story. Over the three months ending July 2026, homes there sold for a median price of $920,000, up sharply from the same period a year earlier. But that number came from a small number of transactions, homes there were taking well over three months to sell on average, and multiple offers were rare. A handful of high-value bluff sales can swing a median like that by six figures in either direction from one quarter to the next.
Averaging those two segments into a single "Briarcliff market" figure hides the fact that a buyer comparing two listings ten minutes apart may be comparing a slab-on-grade ranch to a custom bluff estate built on piers and reinforced fill. The price gap between them is not just square footage and finishes. Part of it is what the site itself required to be buildable in the first place.
Where Clay Soil Shows Up After Closing
Kansas City sits on expansive clay soil that swells when saturated and shrinks when dry, and that cycle repeats every year regardless of what is built on top of it. In a hilltop neighborhood like Briarcliff, that soil behavior interacts with grade changes in ways that flat-lot buyers rarely have to think about.
A local foundation and waterproofing contractor that services the neighborhood directly, JLB Foundation and Waterproofing, describes the pattern its crews see most often in Briarcliff homes: older foundations settling unevenly on clay soil, producing stair-step cracks and doors that stick, along with lateral pressure from saturated clay pushing against basement walls and causing horizontal cracking or inward bowing over time. Walkout basements, common on hillside lots because the grade allows for them, see a related issue where soil movement pulls foundation walls away from the structure above.
None of that is unique to Briarcliff. What is specific to Briarcliff is how often the housing stock combines significant elevation change with decades-old construction, which is exactly the combination that makes hydrostatic pressure a bigger factor than it would be on a flat interior lot. For buyers weighing an offer on a bluff-top or hillside property, a foundation inspection that specifically addresses drainage behind basement walls and grading around the foundation perimeter is worth the extra line item on an inspection invoice.
The Permit Line Most Buyers Never Ask About
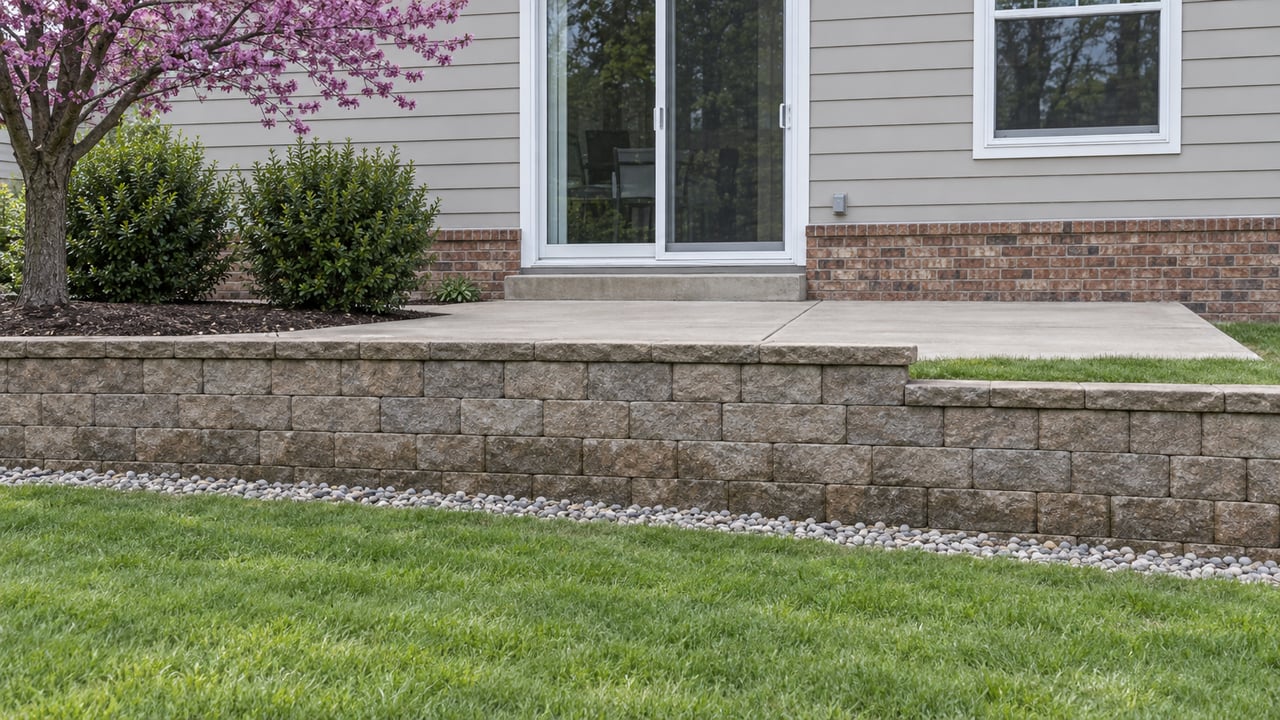
Kansas City's own building code draws a specific line for retaining walls. Under the city's exempt-work provisions, a retaining wall does not require a building permit if its height does not exceed four feet, measured from grade on the low side of the wall, unless the wall supports a surcharge, impounds flammable liquids, or sits adjacent to a public right of way. Cross that threshold, or add a surcharge load like a driveway or a structure sitting above the wall, and the project moves into permit and engineering review.
That single measurement point creates a real gap in what sellers disclose and what buyers assume. A retaining wall that looks like it clears four feet by a comfortable margin can, once the buried footing is accounted for, land right at or over the line. A wall built decades ago, before a renovation added a patio or an addition above it, may never have gone through engineering review for the load it carries today.
| Situation | What triggers review |
|---|---|
| Wall height at or below 4 feet from low-side grade | Generally exempt from permit |
| Wall height over 4 feet from low-side grade | Permit and engineered plans required |
| Wall supports a surcharge (driveway, structure, sloped fill above it) | Engineering required regardless of height |
| Wall sits adjacent to a public right of way | Permit required regardless of height |
For a buyer looking at a Briarcliff bluff lot, the practical move is simple. Ask whether any visible retaining wall on the property has a permit history on file with the city, and if the seller does not know, treat that as a question for the inspection period rather than something to assume away.
Questions worth raising before you waive an inspection contingency on a hillside lot in this neighborhood:
- Is there a permit on file for any retaining wall over roughly waist height on the property
- Has the wall or the grade above it been altered since the home was built, including additions, patios, or landscaping that added weight above the wall
- Does the basement show any horizontal cracking or bowing along walls that sit closest to the slope
- What does the drainage look like directly behind any retaining wall after a heavy rain, not just on a dry day
- If the home has a walkout basement, has the foundation ever been evaluated for separation from soil movement on the uphill side
The View and the Structure Are the Same Purchase
A bluff view in Briarcliff is not an amenity layered on top of an otherwise ordinary house. The grading, the retaining structure, and the foundation system are what make that view buildable at all, and they carry their own maintenance timeline the way any structural system does. Our team has represented buyers and sellers directly on N Briarcliff Road, and the properties that negotiate cleanly are the ones where the retaining wall and foundation history get discussed before the inspection period starts, not during a renegotiation after it.
FAQ
Does every hillside lot in Briarcliff have a retaining wall? Not every lot, but many of the bluff-top and hillside properties do, given the grade changes across the neighborhood. Whether a specific property has one, and whether that wall has ever been permitted, is a question worth confirming during due diligence rather than assuming from the listing photos.
Is a $920,000 median price representative of what a typical Briarcliff home costs? That figure reflects the Briarcliff West bluff-lot segment over a recent three-month window, not the broader neighborhood. The wider Briarcliff area, including flat-lot and older housing stock, has traded closer to the low $400,000s over the trailing twelve months. The two numbers describe different parts of the same neighborhood.
Who handles retaining wall permits for a Briarcliff property, since it sits in Kansas City, Missouri? Permit applications for retaining wall work inside Kansas City city limits go through the city's Neighborhood and Development Services process, the same office that reviews the exempt-work provisions for wall height and surcharge.
If you are looking at a bluff-view property in Briarcliff and want a straight answer on what its site history actually is before you write an offer, reach out to Sweeney Team KC for your free instant home valuation.